Purnama House
About the Project
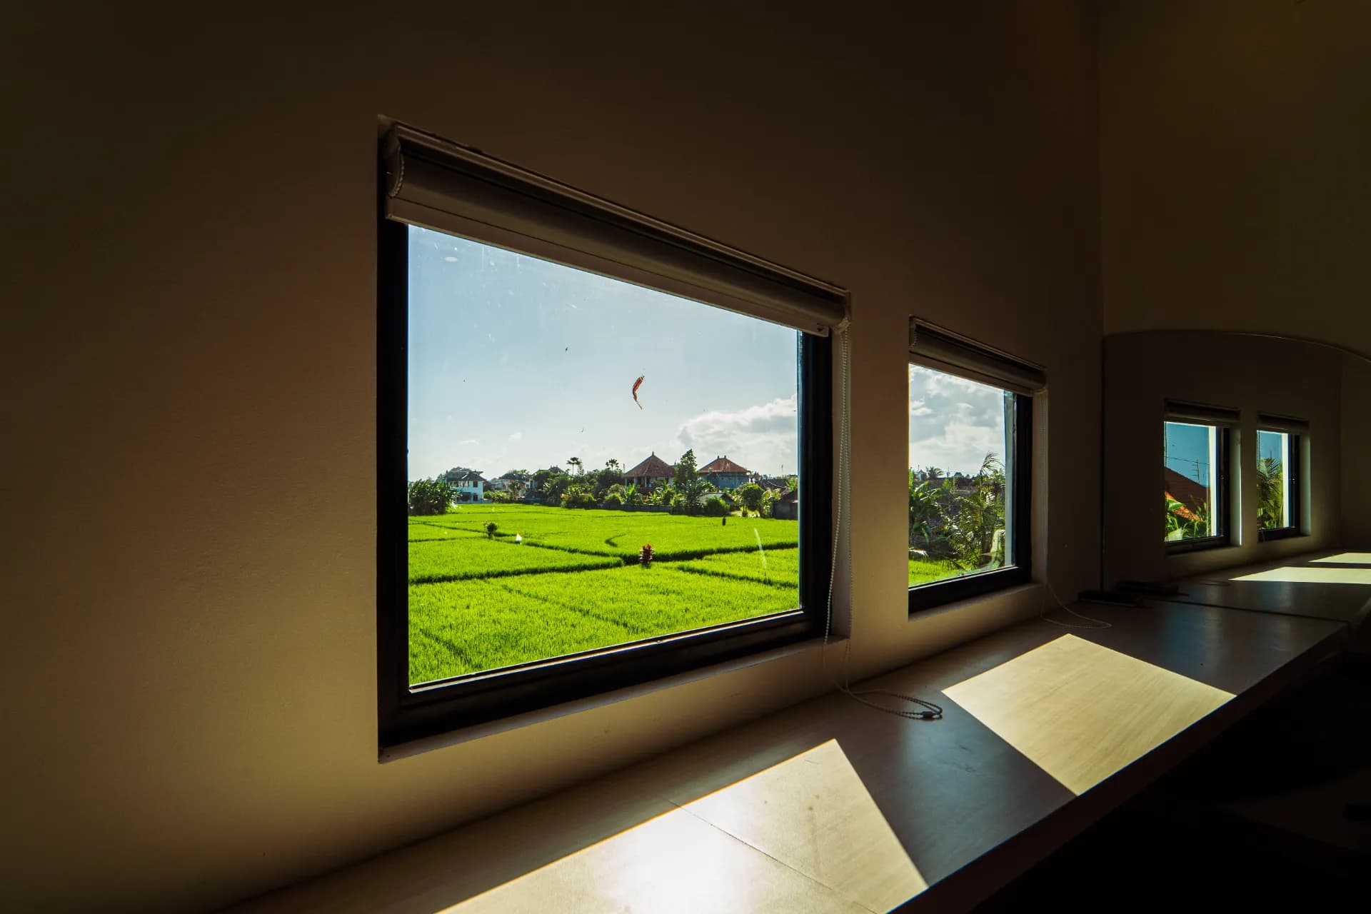
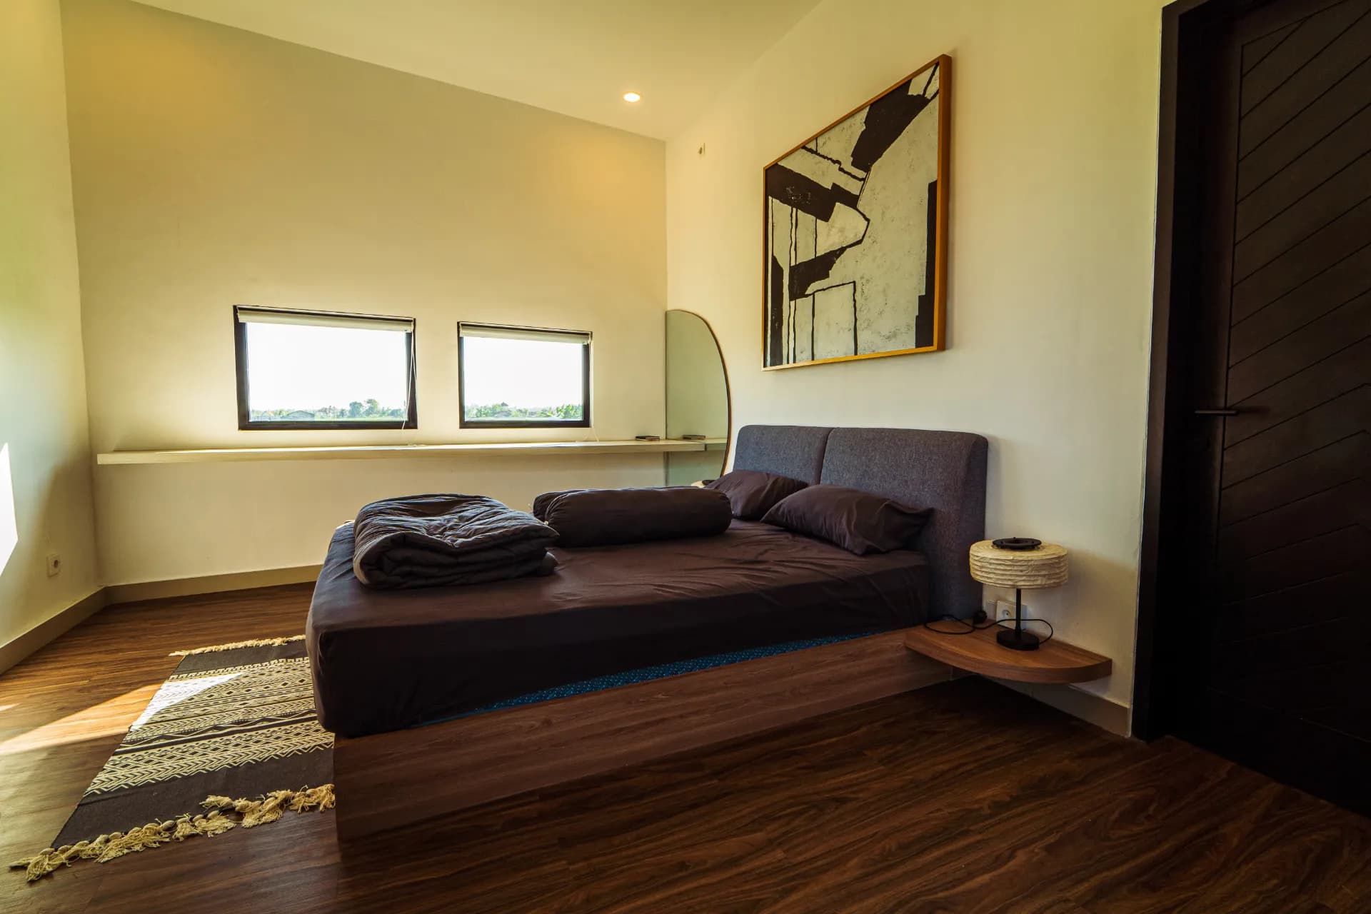
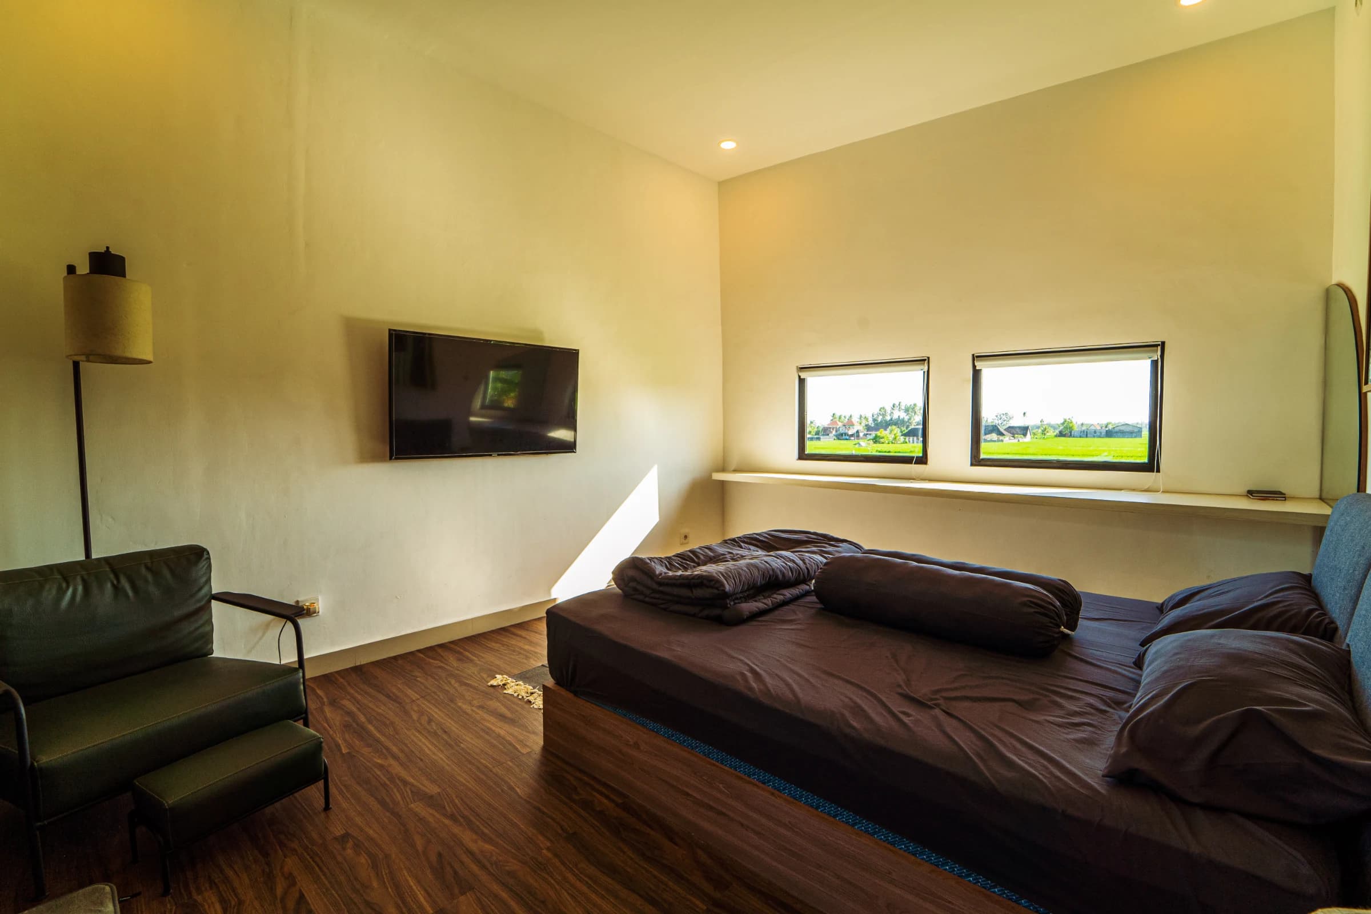
Purnama House embraces a modern tropical design approach, blending clean architectural lines with warm natural materials to create a home that feels calm, functional, and connected to its surroundings. Large openings maximize natural light and cross ventilation, while the material palette of warm wood finishes, textured concrete, exposed breeze blocks, natural stone, and black steel accents creates a timeless yet inviting atmosphere. Every space is designed to enhance the relationship between indoor living and the tropical landscape, resulting in a home that is both comfortable and visually refined.
The Challenge
One of the main challenges was selecting materials that could withstand Bali's high humidity and tropical climate without compromising the intended aesthetic. Moisture, heat, and constant exposure to outdoor conditions required careful consideration throughout the design process.
The Solution
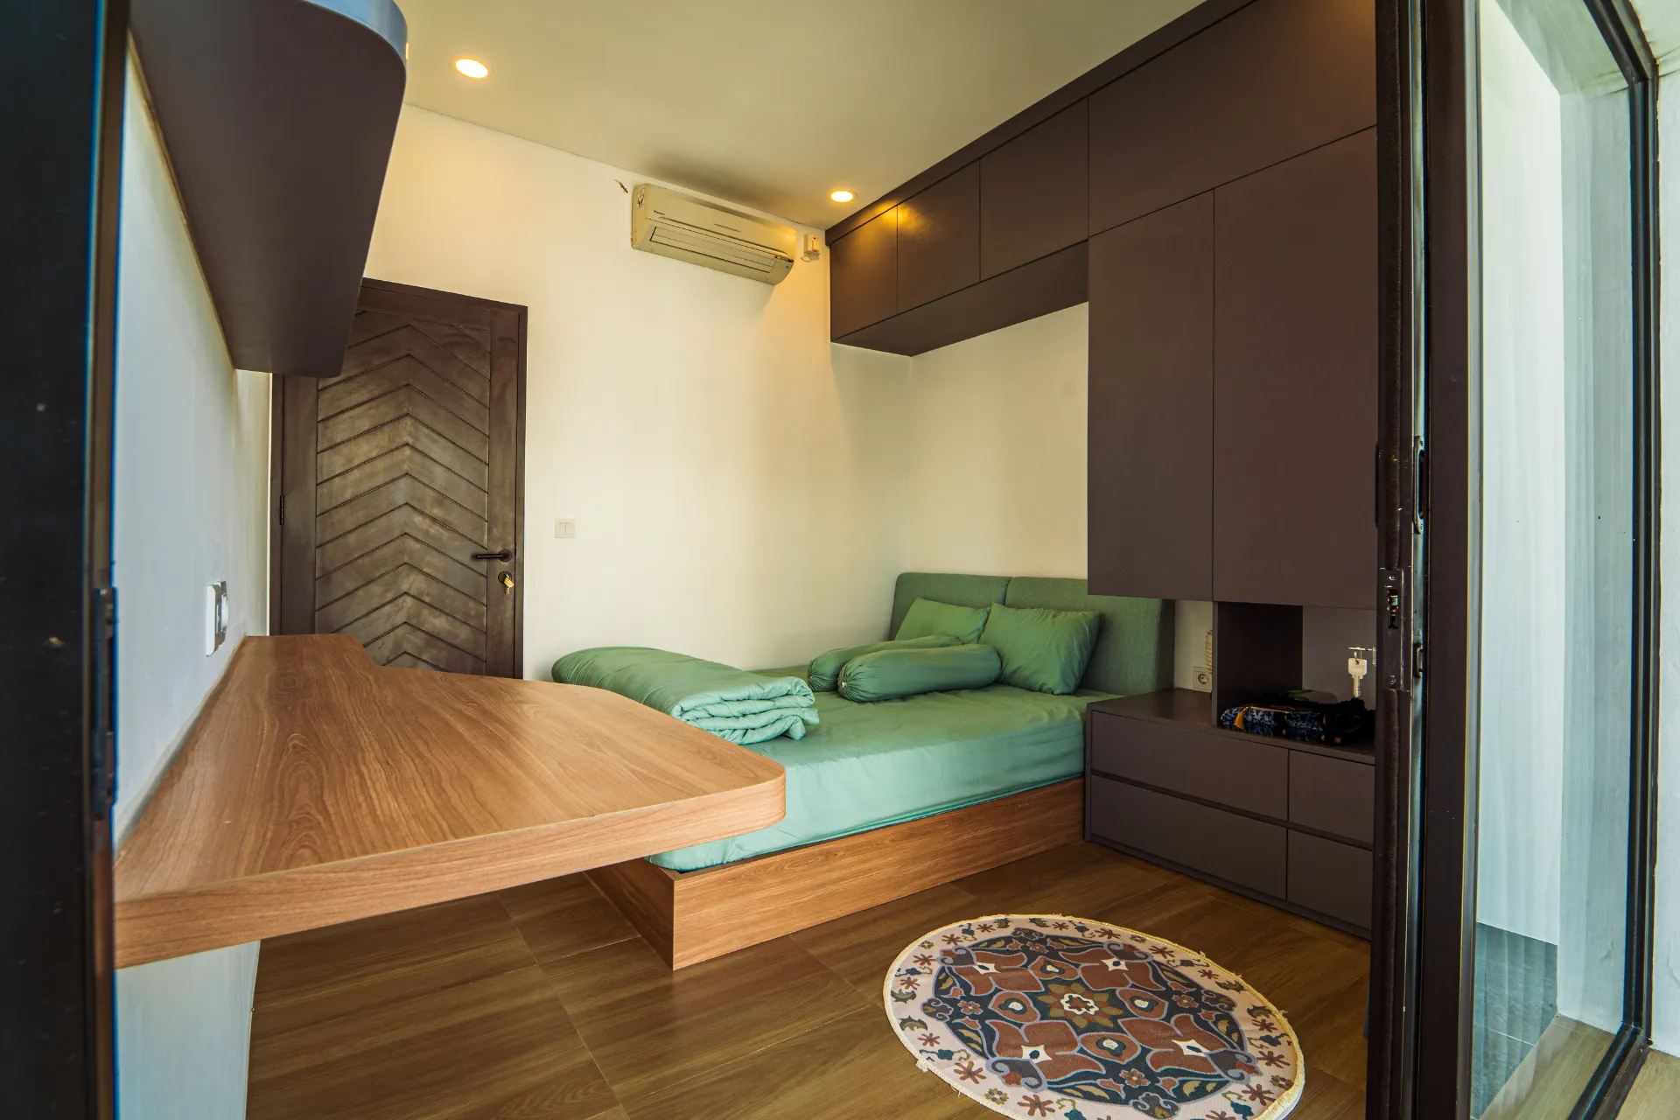
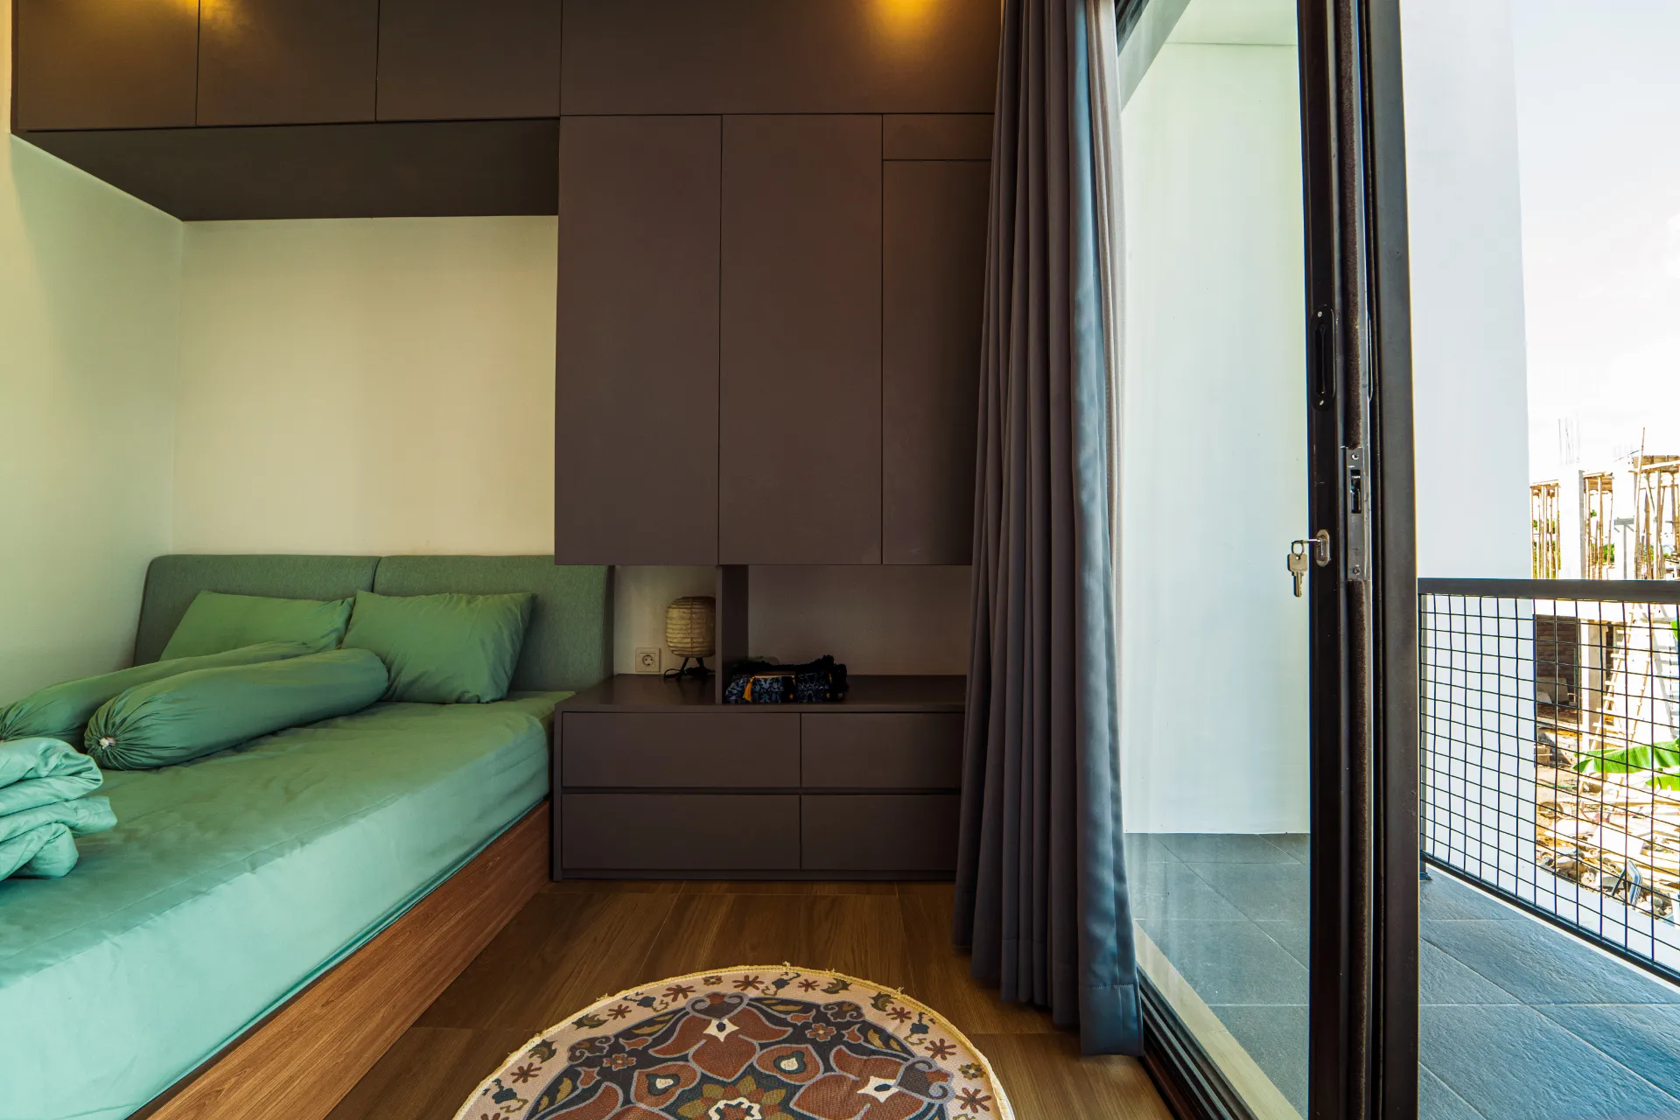
We carefully selected humidity-resistant materials to ensure long-term durability in Bali's tropical climate. The cabinetry is finished with HPL for moisture resistance and easy maintenance, while powder-coated steel is used for exterior railings and frames to prevent corrosion. Textured exterior paint helps withstand humidity and weather exposure, complemented by natural stone and treated solid wood for warmth and longevity. Together with ample cross ventilation and natural lighting, these material choices help minimize moisture buildup while preserving the home's aesthetic quality over time.
Project Details
Project Gallery