Rumah Jimbaran
About the Project
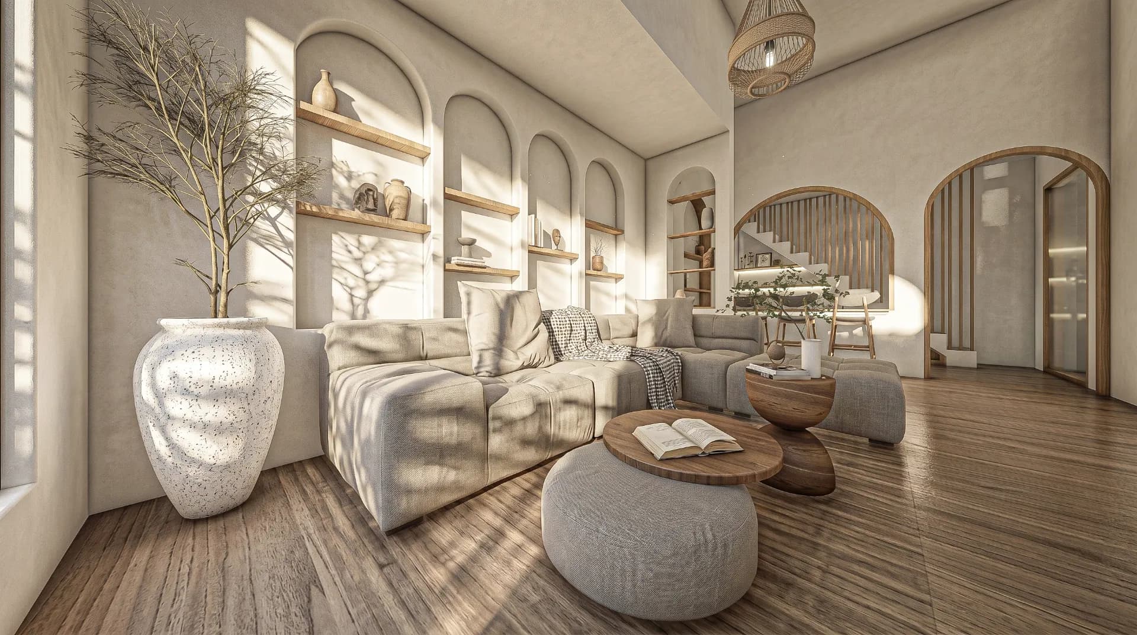
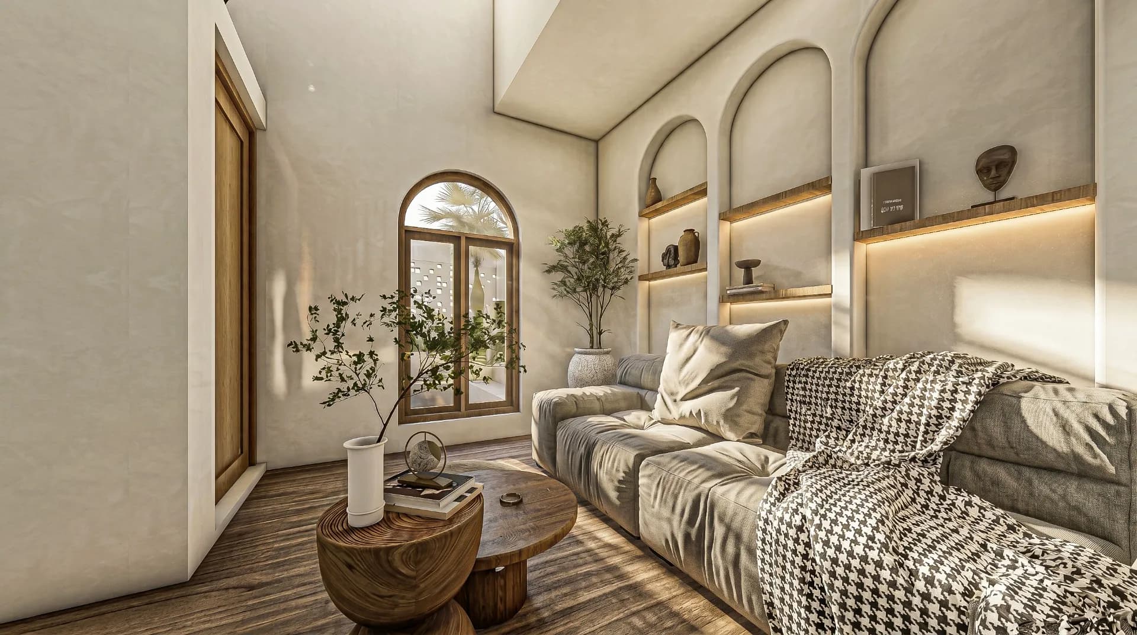
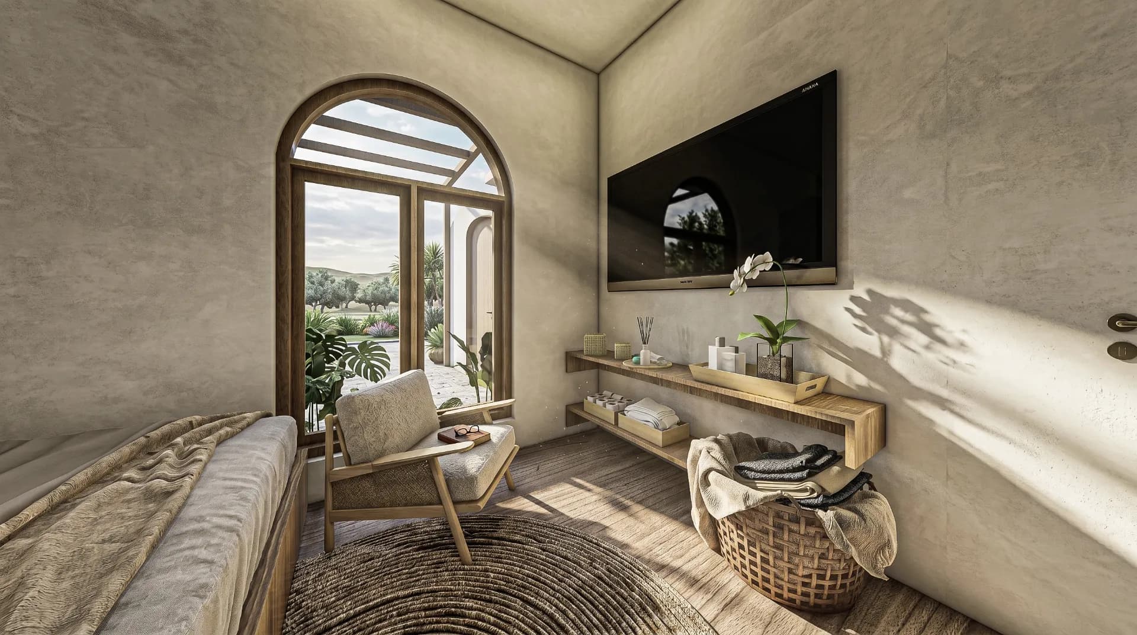
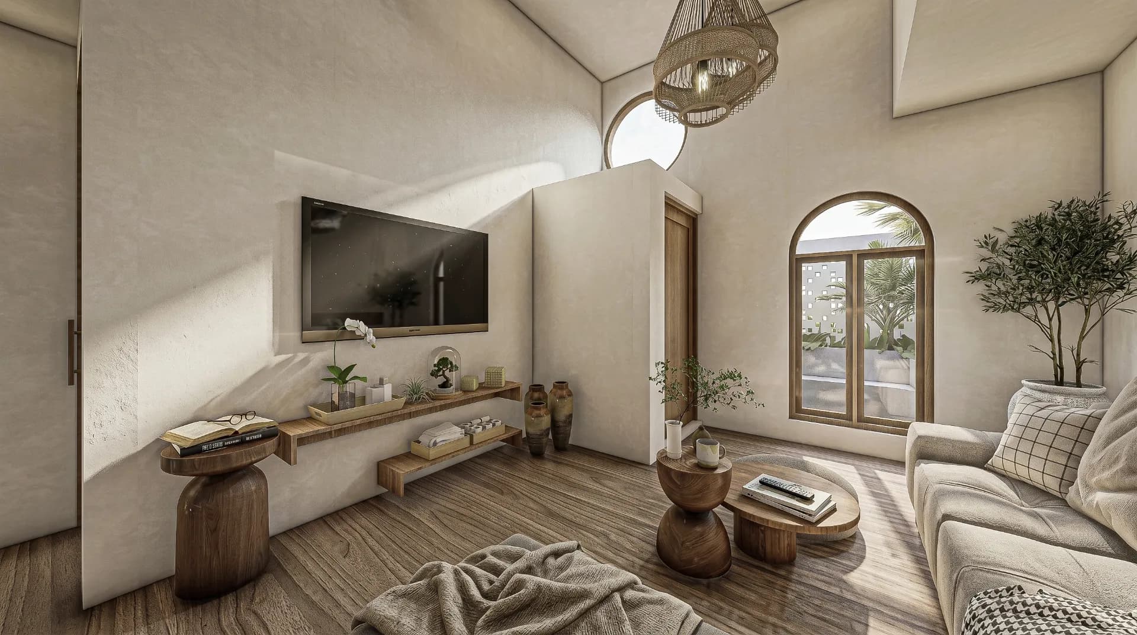
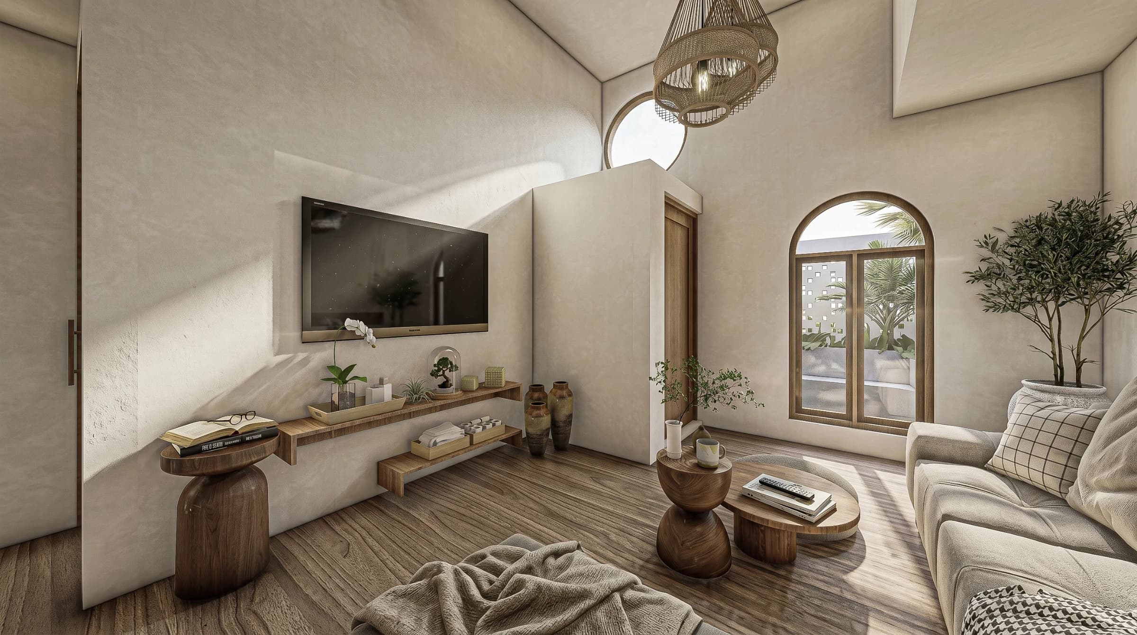
Rumah Jimbaran is a renovation project that transforms an aging residence into a warm Mediterranean-inspired semi-villa. The design embraces timeless Mediterranean architecture through soft arches, earthy textures, and a neutral color palette, creating a calm and inviting atmosphere that feels like a private holiday retreat while remaining highly functional for everyday living. The interior emphasizes openness, natural daylight, and a seamless indoor-outdoor connection. Curved architectural details, high ceilings, and custom built-in niches enhance the spatial experience, while carefully selected natural materials add warmth and authenticity. Material Selection Warm-toned oak wood veneer for custom cabinetry, shelving, doors, and furniture. Travertine-look textured flooring to evoke a timeless Mediterranean character with greater durability. Limewash-effect textured paint on walls for a soft handcrafted finish. Natural linen upholstery and woven rattan lighting for warmth and texture. Solid wood furniture accents paired with warm LED indirect lighting to enrich depth and ambiance.
The Challenge
Transforming an Old House into a Semi-Villa Experience The primary challenge was reimagining an existing older home into a Mediterranean-inspired semi-villa without completely rebuilding the structure. Existing wall layouts, ceiling heights, and structural limitations restricted spatial modifications, while the design needed to feel brighter, more open, and resort-like despite the renovation constraints.
The Solution
Rather than relying on major structural alterations, the transformation focused on architectural detailing and carefully selected materials. Introduced arched openings, recessed niches, and curved detailing to establish a distinctive Mediterranean identity. Applied limewash-textured finishes to soften the existing walls and create a handcrafted appearance. Used oak wood veneer throughout the interior to bring warmth while keeping the palette light and timeless. Selected travertine-look flooring for its elegant natural stone aesthetic with improved durability and easier maintenance. Maximized natural light by opening visual sightlines and emphasizing large arched windows to strengthen the indoor-outdoor connection. Incorporated custom-built furniture and integrated shelving to optimize the existing layout while maintaining a clean, cohesive design language. The result is a renovated home that feels like a boutique villa. warm, tranquil, and contemporary while respecting the constraints of the original structure.
Project Details
Project Gallery