
Architecture / Interior
A complete spatial transformation that merges architectural planning, interior concept development, and precise material selection tailored to your character and lifestyle.
Overview
Our Architecture / Interior service takes your space from a blank site or an underused floor plan to a fully resolved design — spatial layout, material palette, and construction-ready drawings all developed as one integrated process.
Every project starts with understanding how you actually live, not a generic template. That understanding shapes the concept, the moodboard, and every technical decision that follows, so the final drawings are something a contractor can build from with confidence.
What's Included
Concept Consultation & Moodboard
In-depth discussion of your lifestyle, taste, and functional needs, translated into a curated moodboard and spatial concept.
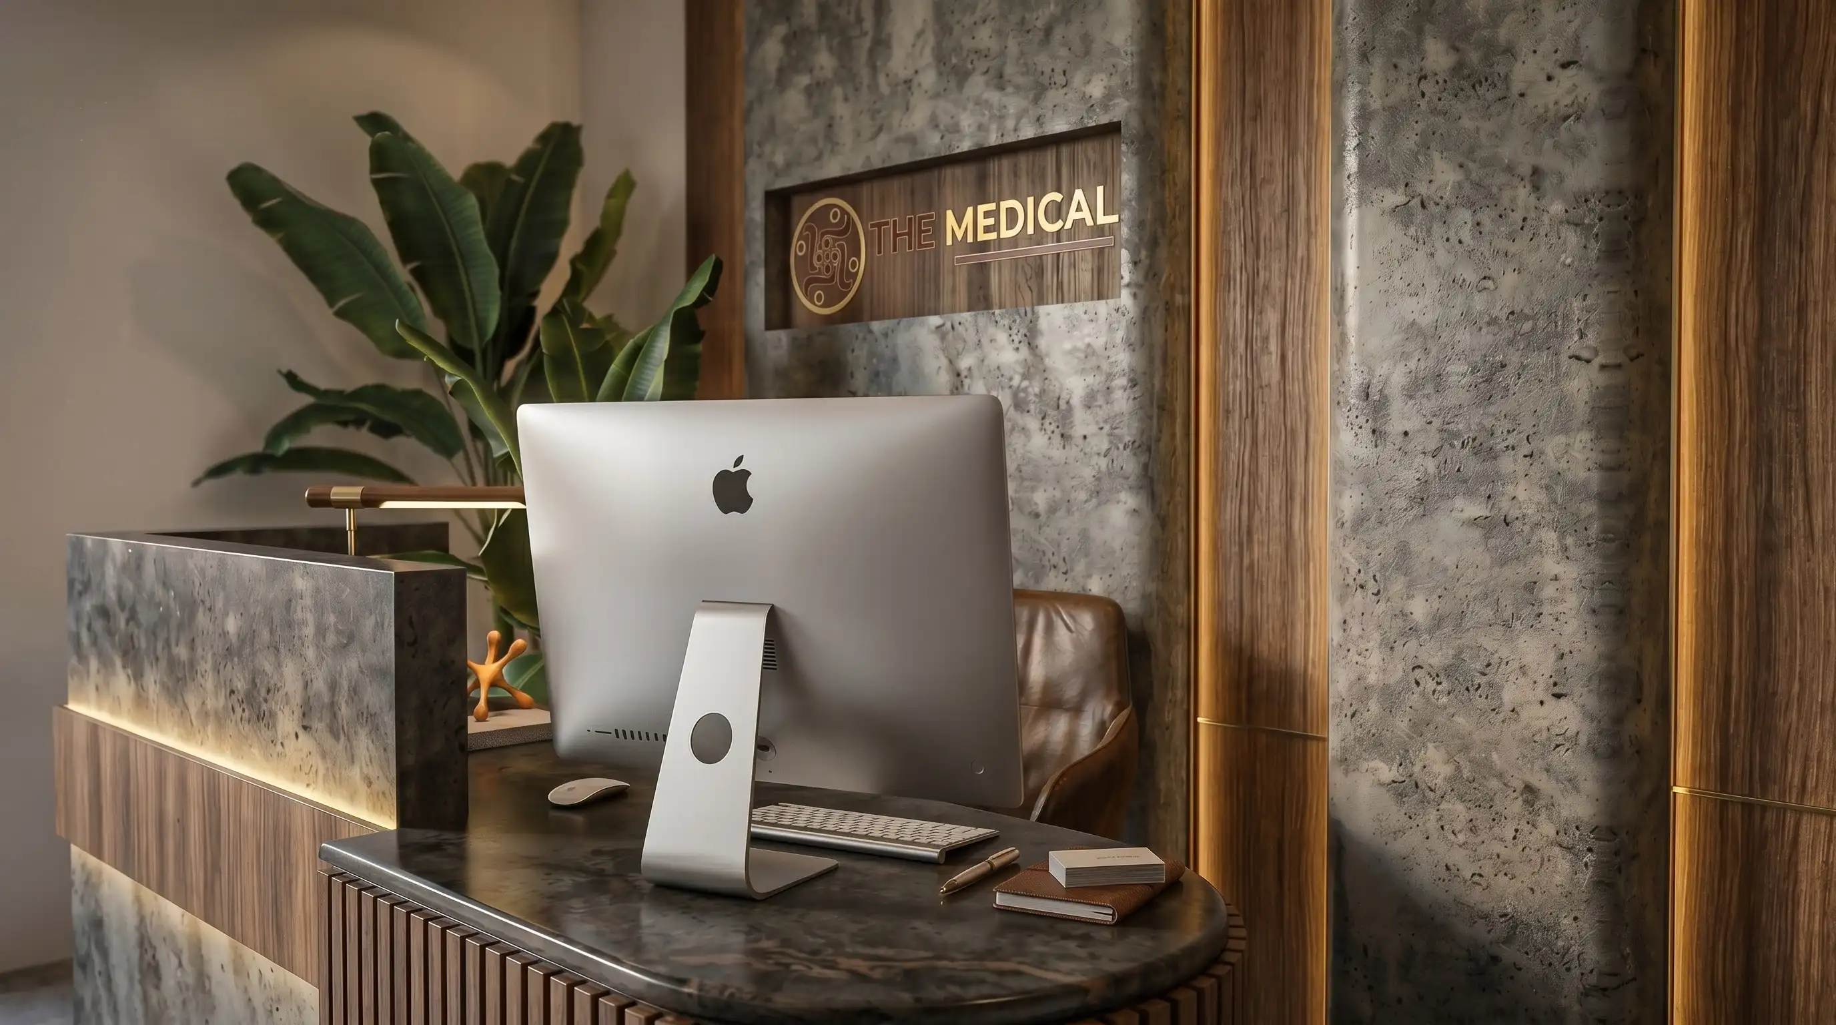
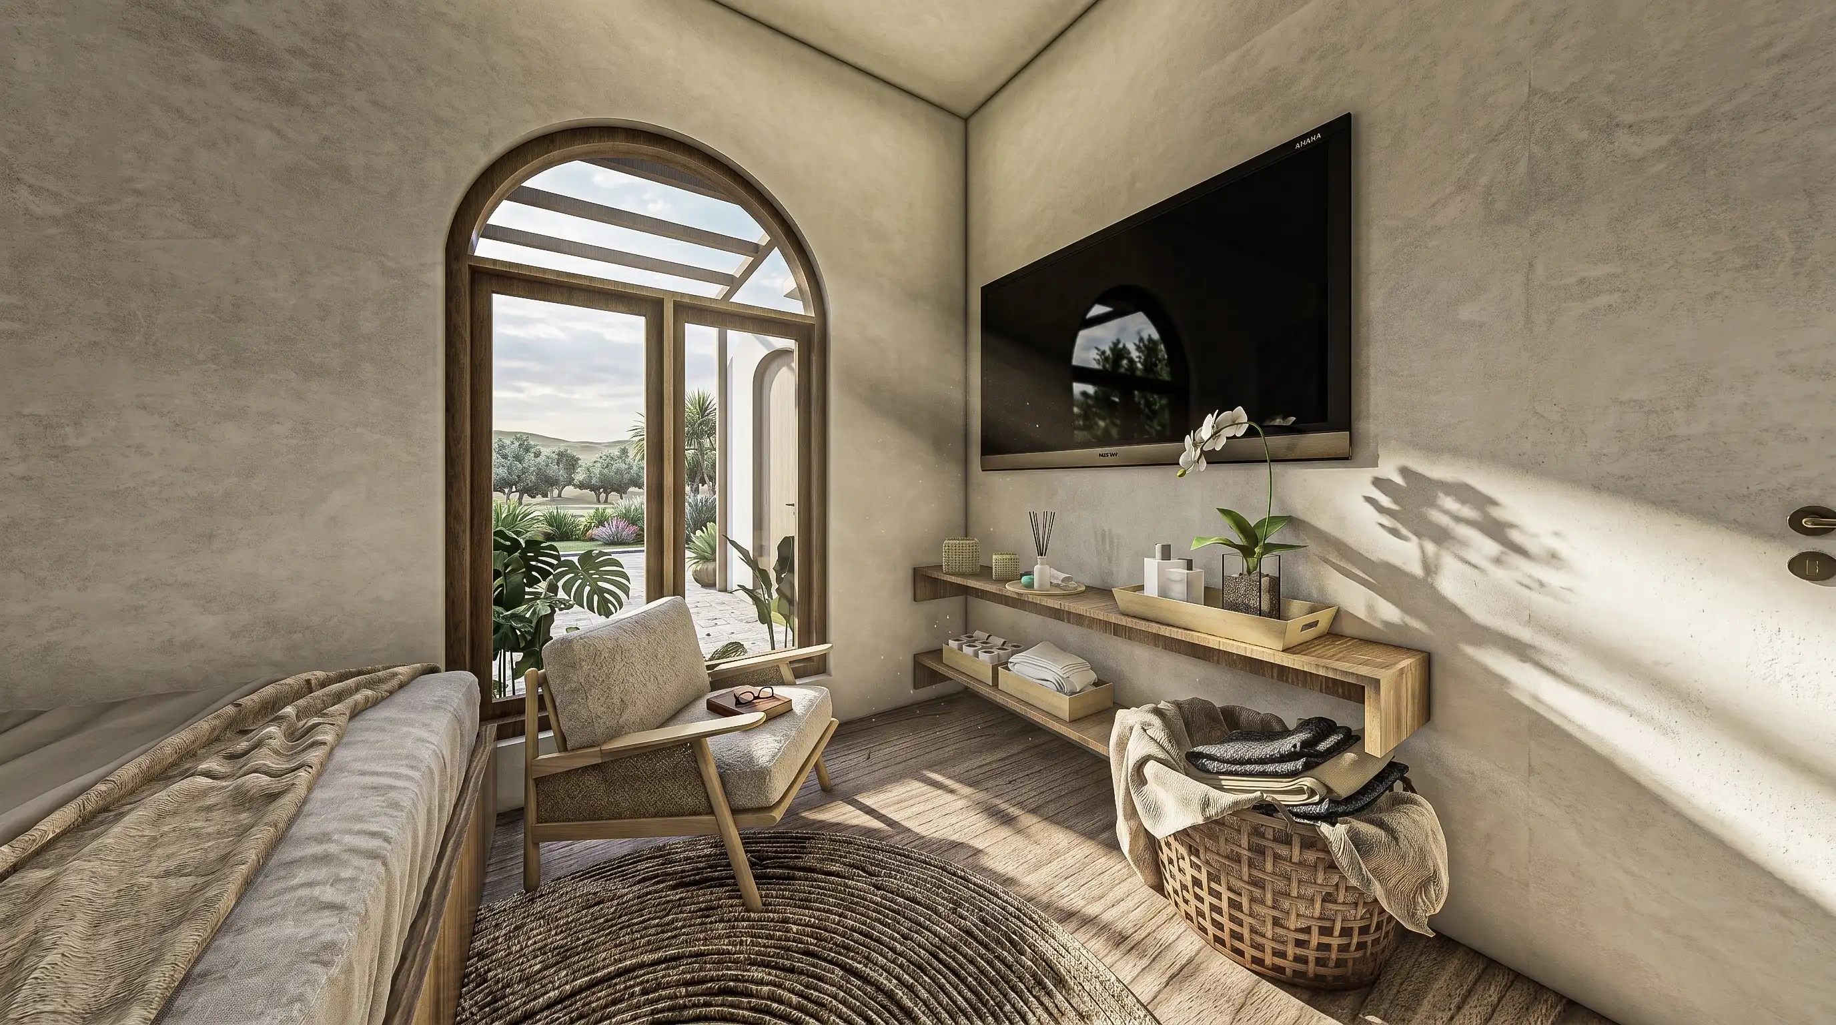
3D Modeling & Photorealistic Render
Full 3D visualization of every room so you can experience the design before construction begins.
Technical Shop Drawings
Detailed construction-ready drawings covering layout, elevation, joinery, and finishing specifications.
RAB (Cost Estimation)
A transparent Rencana Anggaran Biaya so you know exactly where every rupiah goes before committing to build.
Free Site Visit & Consultation*
Our team surveys your site and walks you through the concept in person before you commit. *Terms apply.
ESTIMATED STARTING FROM
Rp 200,000/m²
Rp 125,000/m²
*Terms and conditions apply.
ESTIMATED TIMELINE
Typically 4–8 weeks from concept to technical drawings, depending on project scope.
This Service Is Ideal For
- check_circleBuilding a new home, villa, or commercial space from the ground up
- check_circleWanting full design ownership from concept through construction drawing
- check_circleNeeding a clear budget (RAB) before committing to a contractor
Gallery

How We Work
Consultation
We listen to your vision, budget, and timeline to fully understand your needs before anything begins.
Survey & Concept
On-site survey followed by initial concept development with moodboards and spatial planning.
Design & Approval
Photorealistic 3D visualizations and technical drawings presented for your review and approval.
Execution
Skilled craftsmen and project managers bring the approved design to life with precision.
Handover
Final walkthrough, quality inspection, and official project handover with maintenance guide.
Frequently Asked Questions
Explore Other Services

Custom Interior & Build
View Service →
Renovation
View Service →
Whole-Home Interior Design
View Service →
Custom Kitchen Sets
View Service →
Master Bedroom Interior Design
View Service →
Kids' Bedroom Interior Design
View Service →Living Room Interior Design
View Service →
Custom Wardrobes
View Service →
Dining Room Interior Design
View Service →Home Staging
View Service →Ready to Start Your Architecture / Interior Project?
Let's discuss your ideal living concept with the professional ZEF LIVING team.