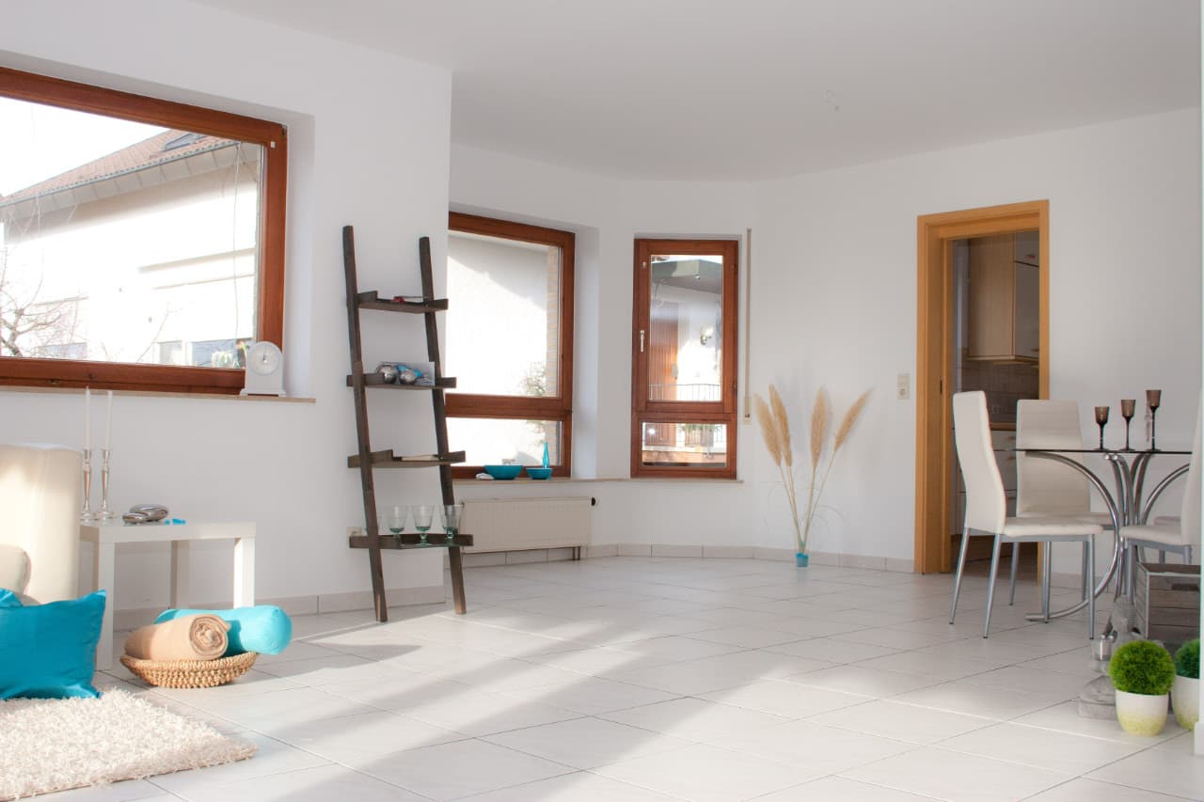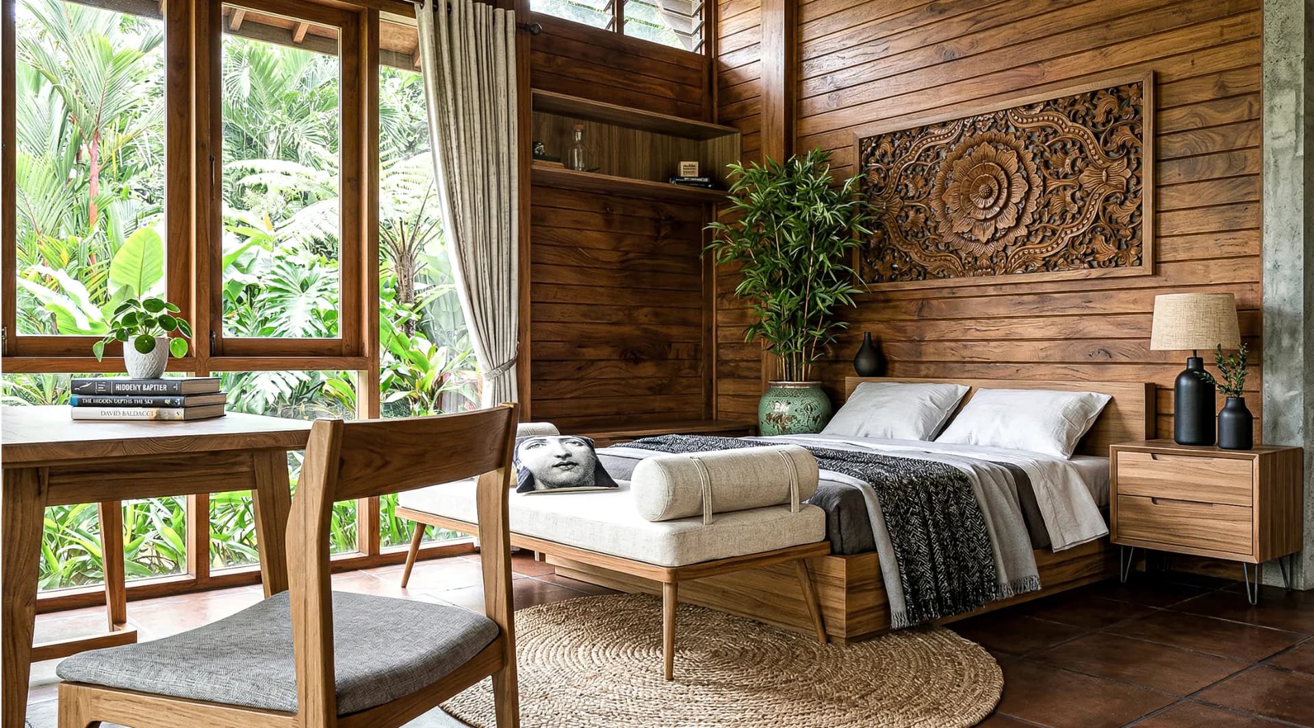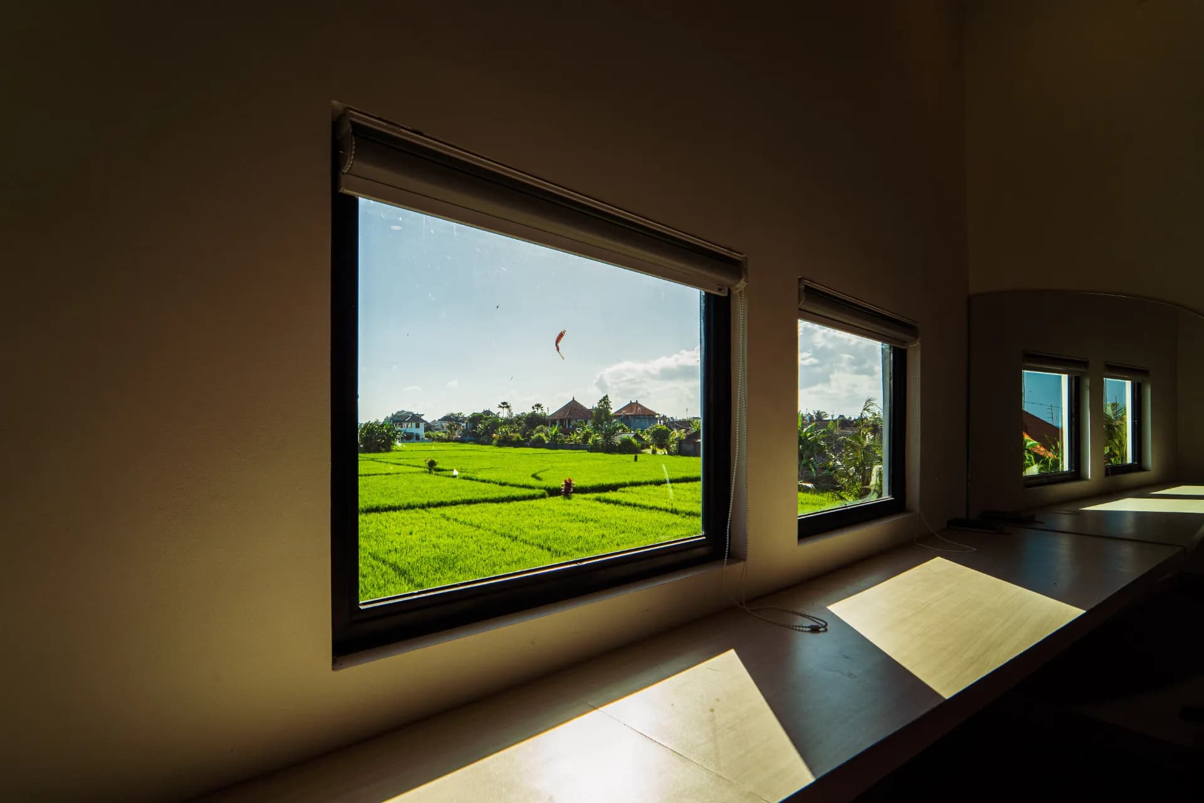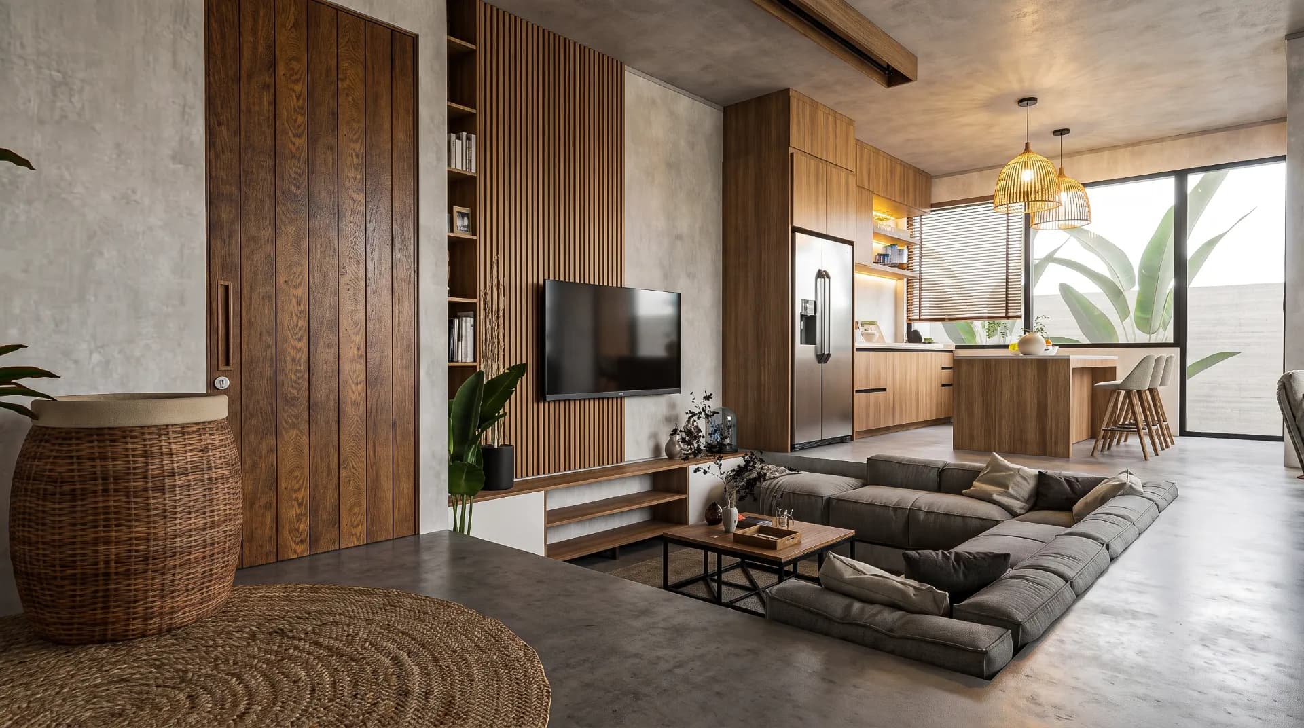
A renovation starts with an existing building, not an empty plot. That changes the order of decisions: before choosing new finishes, find out what can stay, what needs repair and which changes will affect other parts of the house. In Bali, ventilation, rain exposure and the way indoor rooms connect to outdoor space deserve particular attention. This checklist helps you turn an appealing idea into a workable brief before site work begins.
Start with the building you have
Walk through each room and record what is working as well as what is not. Look for persistent damp patches, water marks, cracked surfaces, sticking doors, poor airflow, overheated rooms and areas where rainwater collects. Photograph the conditions and note when each problem appears. A stain after heavy rain calls for a different investigation from condensation in a closed, air-conditioned room.
Do not assume a fresh coat of paint will resolve a moisture problem. Ask an appropriate professional to inspect suspected structural, electrical or plumbing issues before finalizing the design or opening up walls. An early condition assessment helps separate a cosmetic update from work that needs deeper investigation. ZEF LIVING describes a pre-renovation condition assessment as part of its renovation service, followed by layout and finish planning around the existing structure.
Define the scope room by room
Write down the purpose of each change. 'Improve the kitchen' is vague; 'create a clearer route between the sink, preparation area and dining table while keeping the existing window' gives a designer something to test. For each room, separate essential work from nice-to-have changes. Include doors, circulation, storage, lighting, ventilation and the finishes that will meet water or sun.
Decide whether the project is a finish refresh, a layout change or a more extensive intervention. Moving a wall or relocating wet areas can affect services, structure and approvals. Those decisions should be reviewed with qualified local professionals rather than inferred from a mood board. If you plan to live in the home during the work, identify rooms that must remain usable and which activities can be temporarily relocated.
Questions to put in the brief
- Which rooms need to function differently, and for whom?
- What existing materials, joinery or fixtures are worth keeping?
- Where do heat, glare, rain and dampness create daily problems?
- What work depends on hidden electrical, plumbing or structural conditions?
- Which decisions must be made before drawings, orders or demolition?
Design for the site, not just the photograph
A material that looks good in a showroom may behave differently in a shaded bathroom, an open terrace or a room exposed to afternoon sun. Map the home's orientation and observe how it feels at different times of day. Check roof edges, door thresholds, drains and the transitions between enclosed and open spaces. Choose materials with their actual exposure, cleaning needs and maintenance in mind. Ask for appropriate samples and discuss installation details, not only color names.
Ventilation is equally important. A newly enclosed room may need a deliberate airflow or mechanical ventilation plan; a larger opening may affect rain protection and privacy. In bathrooms and kitchens, coordinate waterproofing, drainage, lighting and power locations before selecting the final visible surfaces. Treat any changes to load-bearing elements, wiring or waterproofing as specialist work requiring professional review.
Sequence decisions before site work
Build a simple decision list with an owner for each item: confirmed layout, retained elements, finish selections, fixtures, lighting positions, joinery dimensions and access to the site. Mark items that must be settled before another trade can proceed. For example, cabinet dimensions depend on the measured room and appliance choices; wall finishes may depend on plumbing and electrical rough-in. Confirm dimensions on site rather than relying only on old plans.
Request a written scope that identifies inclusions, exclusions and how unforeseen conditions will be handled. Ask when materials must be approved and what lead-time assumptions the schedule uses. Keep a contingency for discoveries behind existing finishes, and agree how changes will be priced and approved before additional work begins. A realistic schedule also allows for inspections, curing or drying where the chosen systems require them; there is no universal timetable for every Bali renovation.
Check the practical constraints
Before committing to a design, ask a qualified local professional which permits or approvals apply to the proposed work and property. Requirements depend on the intervention and location; this article cannot determine them for a particular address. Clarify site access, delivery routes, working-hour restrictions, protection of occupied areas and where materials and debris will be stored. If the home is rented or in a managed development, also check the permissions in the relevant agreement.
Plan how to protect what remains: floors, doors, furniture, landscape and any rooms outside the work area. Ask how dust, rain and temporary service interruptions will be managed. These details are less photogenic than the new finish but can determine whether the renovation is manageable day to day.
Bring the right information to a first conversation
Prepare photographs, any available plans, a list of current problems, your room-by-room priorities, examples of finishes you like and a clear description of how you use the home. Share known leaks or prior repairs rather than hiding them. If you have a spending limit or a date by which a space must be usable, say so early; the team can then discuss what scope is feasible rather than design around an unstated assumption.
For a renovation in Bali, you can review ZEF LIVING's renovation process and bring these notes to a consultation. Their service page sets out condition assessment, layout and finish upgrades, site execution and material selection. The useful first step is not to choose every detail at once: it is to establish what the existing home needs and what the proposed changes must achieve.