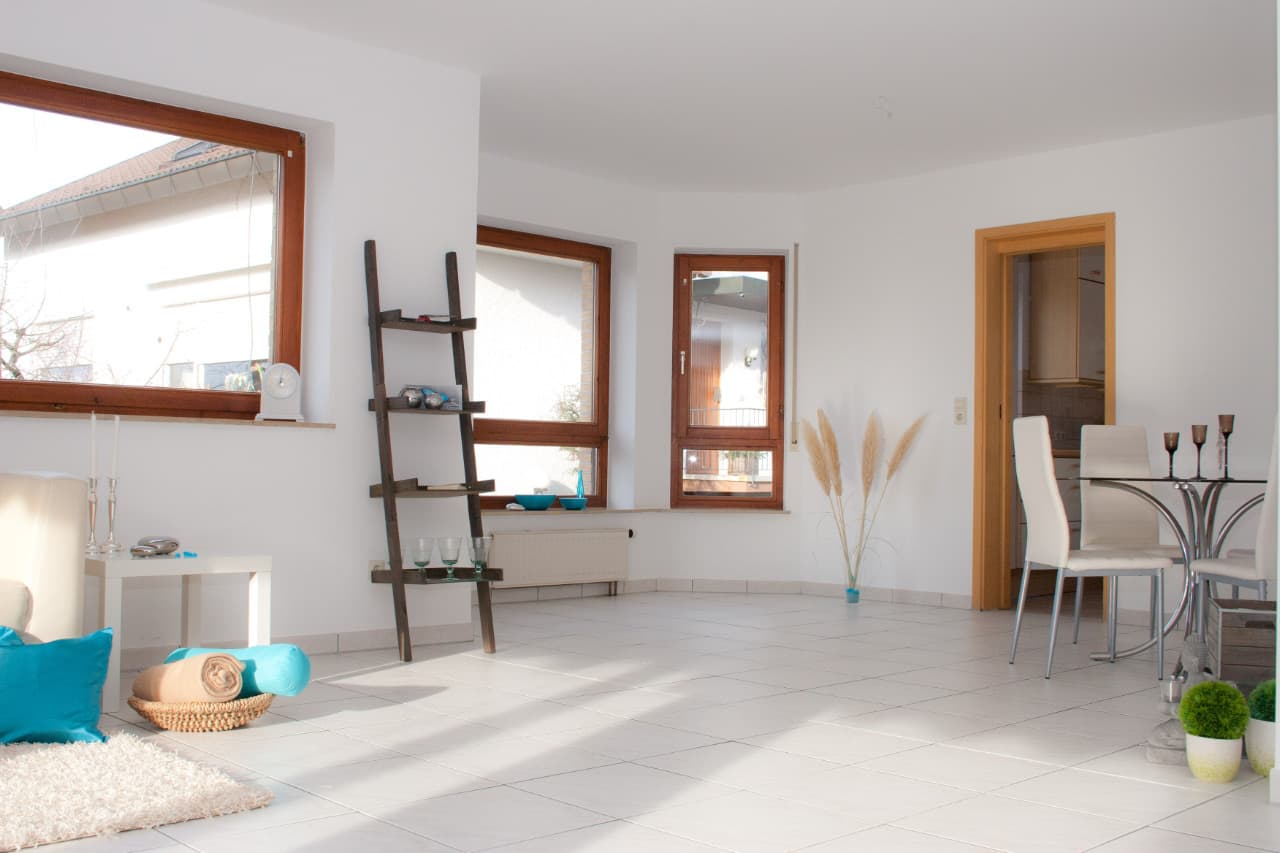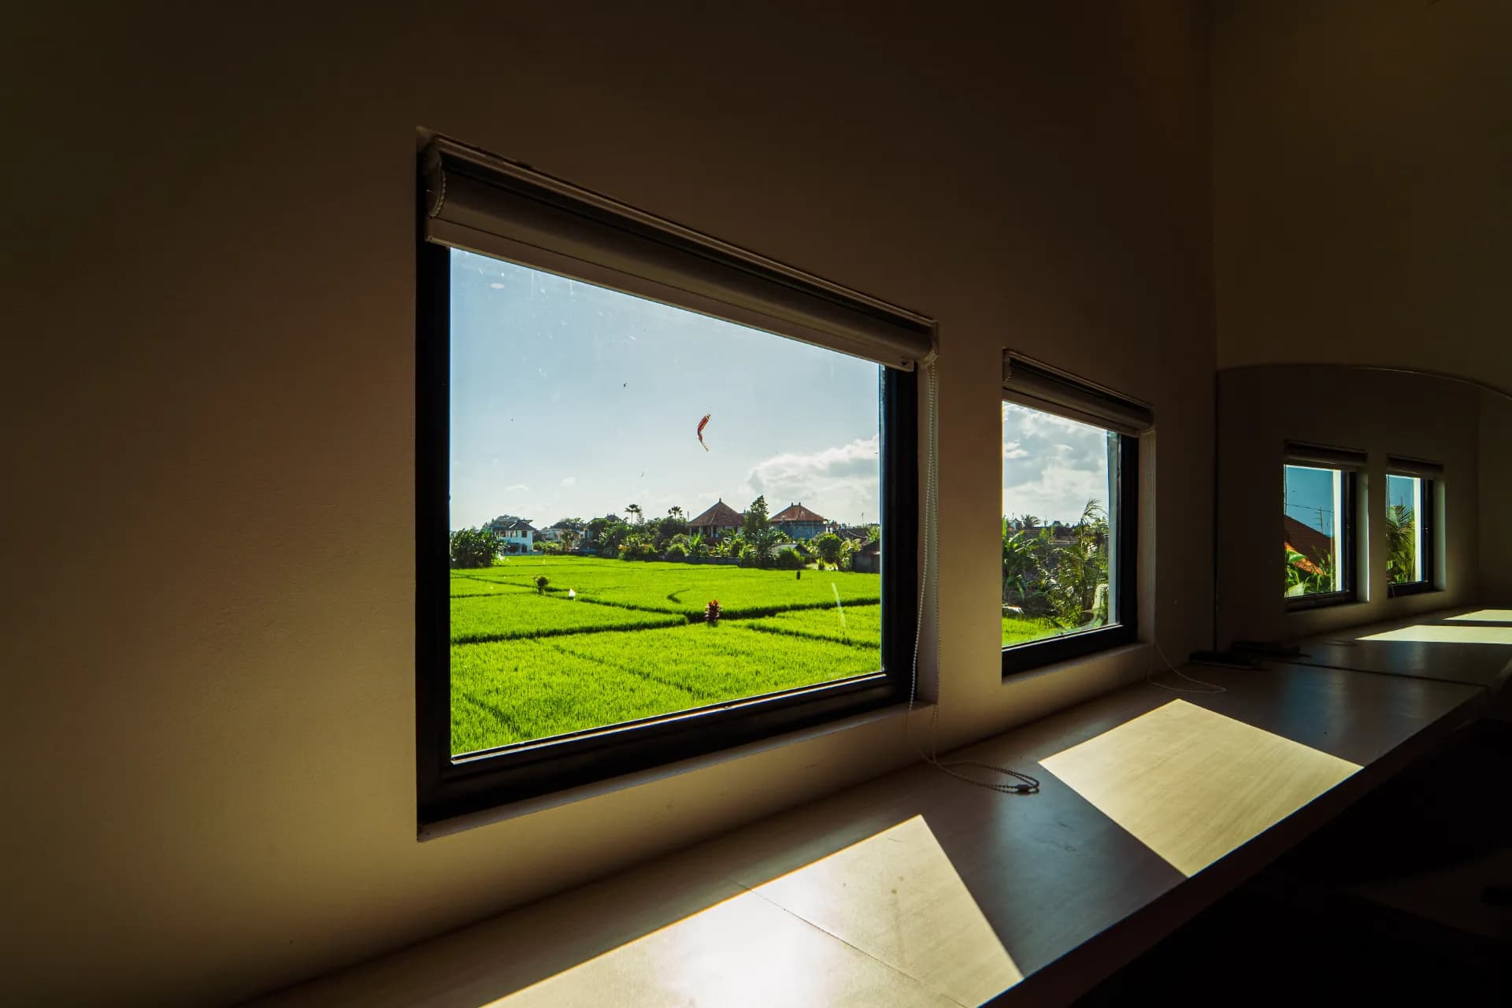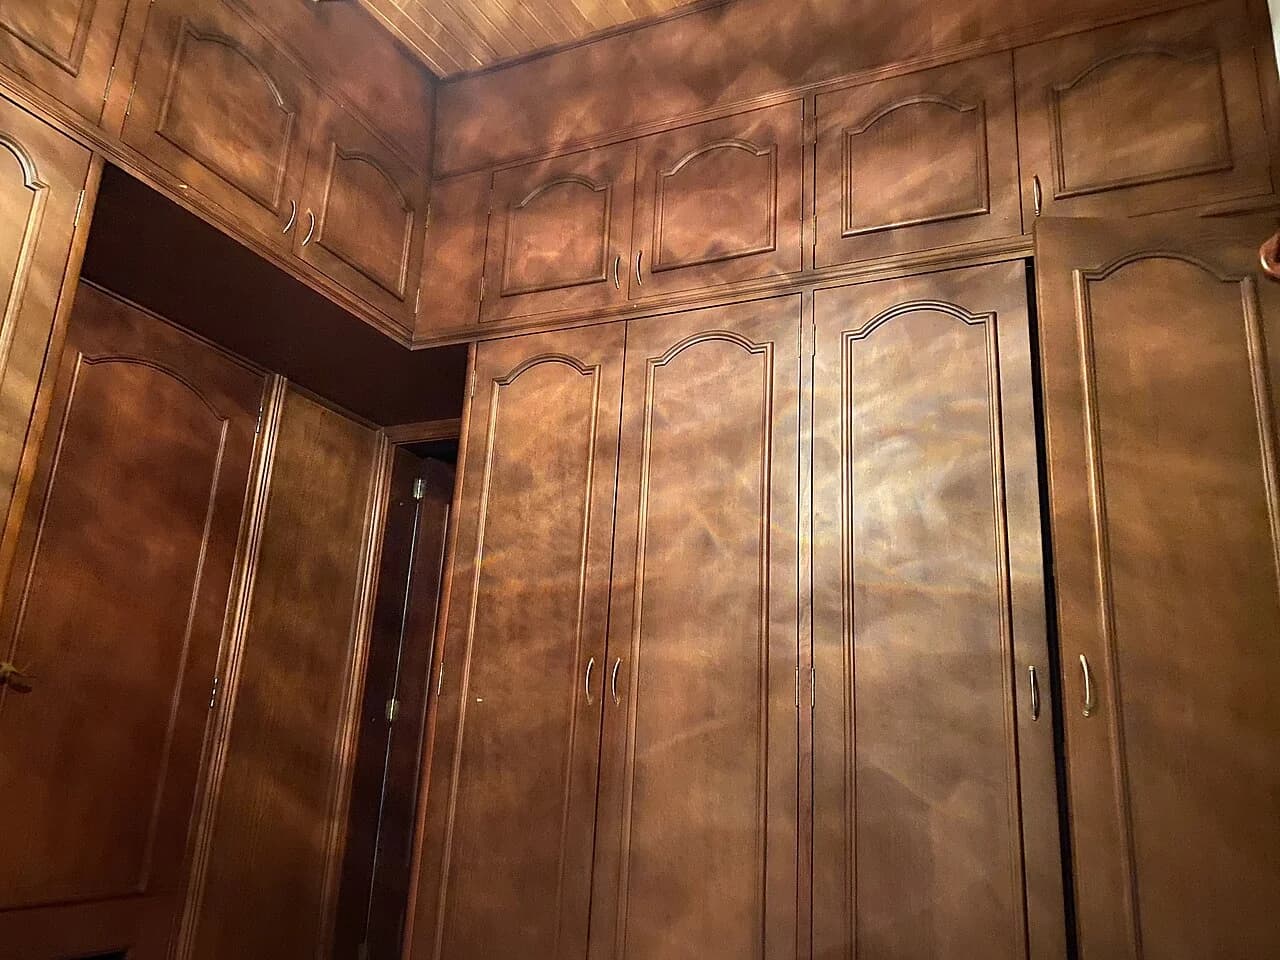
A beautiful reference photo is a useful conversation starter, but it is not a design brief. Before an interior designer can plan your Bali villa, they need to understand who uses it, how the rooms connect, what already exists and which decisions are still open. A clear brief does not prescribe every finish. It gives the designer enough information to test ideas against the way the property will actually be lived in or managed.
This guide is for an owner preparing a first design conversation, whether the villa is still on paper or already standing. It focuses on what to bring and what to decide, rather than repeating the designer's job description or the construction process.
Start with the people, not the style
Write down who will use the villa and how that changes over a typical week. A private home, a part-time residence and a guest property can each ask very different things of the same floor plan. How many people gather for meals? Does someone work privately? Will children or older relatives use the space? Who cleans, maintains and stores the furniture?
Walk through an ordinary day, from arriving with luggage to making breakfast, drying towels, gathering in the evening and going to bed. This reveals practical needs that a moodboard cannot: where bags land, how a wet path crosses the living area, whether the kitchen needs a clear service route and what must be reachable without moving furniture. Tell your designer which habits are essential and which are merely preferences.
Bring a simple room-by-room inventory
For each room, note its main activity, approximate number of users, current frustrations and storage needs. You do not need polished drawings. A marked-up plan, measured photographs and a short list of must-haves make a more useful starting point than dozens of unrelated images.
Record what the site already dictates
If the villa exists, photograph each wall, doorway, window, ceiling and service point; note dimensions only when measured. Include outdoor thresholds and the way people enter from the garden, pool or driveway. Point out leaks, damp areas, direct sun, strong glare, noisy equipment and places where ventilation feels poor. If the project is new, share the latest architectural drawings and identify what has been approved and what can still change. Do not assume a reference image will fit an unmeasured room.
Describe what you know about the structure and utilities, and mark what still needs a professional survey. The designer can then separate a styling choice from a change that affects openings, plumbing, electrical work or construction drawings.
Separate furniture, built-ins and equipment
List furniture you want to keep, large pieces you intend to buy and items that must be stored. Include luggage, linens, cleaning supplies and any equipment that needs power or ventilation. Say whether a wardrobe should move with you or be designed into a wall. This gives the designer a reason to test sizes and clearances before selecting finishes.
Explain what the villa should feel like—and show what you mean
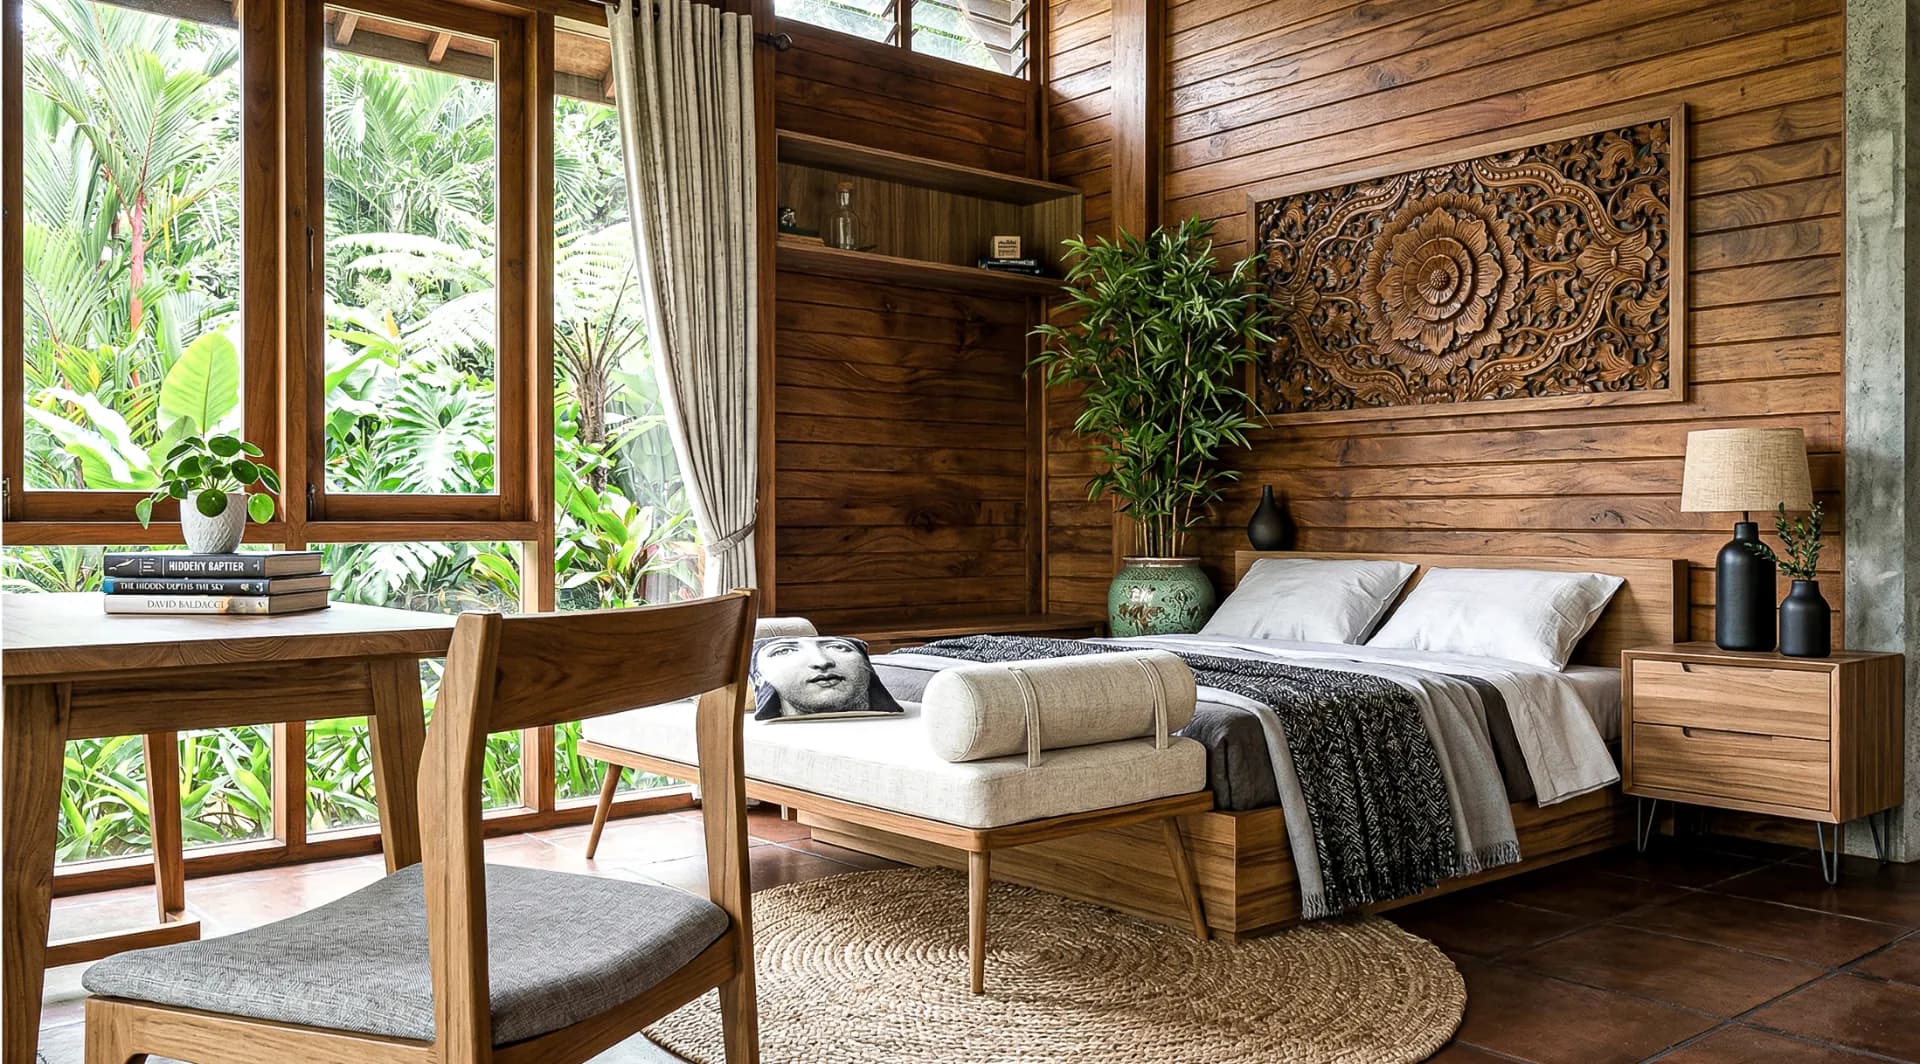
Choose a small set of reference images and annotate each one. Say whether you like its light, material texture, proportion, joinery detail or overall atmosphere. Just as important, identify features you do not want to copy. A timber-lined bedroom, for example, can demonstrate warmth without implying that every room needs the same wood treatment. The bedroom pictured above is from ZEF LIVING's Sang Tirta Resort portfolio; use it as a visual reference, not as a promise that your villa will receive identical specifications.
In Bali's warm, humid setting, describe the level of upkeep you are willing to accept. An open edge near a garden may feel appealing, but it also changes the conversation about moisture, dust, cleaning and insect screens. Ask for finishes and details appropriate to the actual room and exposure, rather than assuming one material works everywhere.
Set priorities and budget boundaries honestly
A useful budget discussion is not simply one maximum number. Explain the overall investment range you are comfortable exploring, what that range is meant to cover, and what remains undecided. Does it include design only, custom joinery, loose furniture, appliances, site work or contingency? If you cannot yet estimate, say so; a designer can help define a scope before anyone treats a number as a quote.
Rank choices in three groups: essential to function, important to comfort, and optional if resources allow. For example, a protected bedroom storage wall might outrank decorative lighting, while movable guest-room furniture might take precedence over fitted joinery. These are examples of trade-offs, not a universal specification. Share where you will accept alternatives and where a compromise would defeat the point of the project.
Name the decision-makers and approval moments
Design slows when feedback arrives piecemeal from people with different priorities. Decide who has final approval, who should review layouts and who should approve material samples. If a property manager or maintenance team will use the space, include their practical concerns early. Ask how revisions are recorded and what needs approval before technical drawings are finalized.
Also note genuine timing constraints, such as an existing lease, travel dates or a planned handover. Do not turn a hoped-for opening date into an assumed construction schedule. Ask which information the design team needs first and which milestones depend on site access, measurements or third-party decisions.
Use the first meeting to test the brief
Bring your plan, a concise room list, photographs, annotated references, priority tiers and a list of unresolved questions. A good first meeting should expose gaps. Can furniture fit without blocking circulation? Will a proposed opening affect privacy or afternoon heat? Which items need a site measurement before they can be specified? Is the scope concept design, technical drawings or also build coordination?
ZEF LIVING's Architecture / Interior service describes concept consultation and moodboards, 3D visualization, technical shop drawings and an RAB cost estimate. Use that service page to discuss which deliverables suit your villa and what terms apply to a site visit. Do not assume every project requires the same package. If construction and installation are part of your intended scope, ask separately how those responsibilities would be agreed.
A one-page briefing checklist
- People: who lives, stays, works and maintains the villa?
- Activities: what must each room do at different times of day?
- Site: which plans, photographs, dimensions and known problems are available?
- Possessions: what stays, what goes and what needs dedicated storage?
- References: what specifically appeals or does not appeal in each image?
- Priorities: which functions are non-negotiable and where is there flexibility?
- Scope: which design deliverables and possible build tasks need clarification?
- Approvals: who decides, and what has to be reviewed before work progresses?
Leave the first conversation with a written list of what is known, what needs a survey and what remains a design decision. A brief is a working document, not a test you must pass before contacting a studio. The clearer your starting information, the easier it is for a designer to propose a villa that works for its real users rather than one that only looks convincing in photographs.