A cabinet that fits the wall can make a room feel settled; a freestanding piece can move when life changes. Neither is automatically better. In a Bali home, the useful question is which parts of a room need a precise fit and which should remain flexible. Start with the things you own, the openings you must keep clear, and how you expect the space to be used in a few years.
What actually distinguishes the two?
Built-in cabinetry is planned for a particular location, often fitted against walls or around architectural features. A wardrobe may take advantage of a shallow recess; a media cabinet can conceal cables and leave access to outlets. Freestanding furniture is made or selected as an independent object: a chest of drawers, bookshelf, console or wardrobe can generally be moved without redesigning the room. A cabinet described as “custom” is not necessarily built in; custom describes how it is specified or made, not whether it is fixed to the building.
Both types still require careful placement. A heavy freestanding cabinet may need appropriate anchoring for safety, especially where children can climb. A built-in needs access for maintenance and should not seal off an area that requires inspection.
When a built-in earns its footprint
Awkward dimensions and clear circulation
Measure the room as built, not just as drawn. Note skirting, beams, switches, window handles, door swings and the route people take past the furniture. A fitted cabinet can make useful storage out of a niche that will not accept an off-the-shelf unit. But the benefit disappears if cabinet doors collide with the bed or a passage becomes too narrow. Mark the full open-door and pulled-out-drawer positions on the floor plan before approving a design.
Storage with a specific routine
Built-ins work well when the contents are known. Sketch the items to be stored: folded clothes, hanging garments, cleaning supplies, luggage, documents or media equipment. Then allocate shelf depths, hanging heights and accessible compartments around those real objects. Deep cupboards can swallow small items; a combination of drawers, adjustable shelves and visible open space is often easier to live with than one large undivided void.
Think about how the cabinet will be cleaned. In a warm, sometimes humid setting, avoid designing a dark, unventilated pocket against a wall with a known moisture problem. Investigate and resolve leaks or dampness first; a new finish is not a repair. Ask how panels, edges and hardware will tolerate the room's exposure and how damaged parts could be replaced later.
Services and construction interfaces
A fitted media wall may need cable routes and access panels. A wardrobe near an air-conditioning unit may affect airflow or access for servicing. A vanity must account for plumbing, splash zones and waterproofing rather than merely hiding a pipe. Drawings should show dimensions, openings, wall conditions and service access; agree who checks these on site before fabrication. This is where coordinated design and construction matter more than a showroom rendering.
When freestanding furniture makes more sense
Choose movable furniture when the room's use may change, when a rental agreement limits alterations, or when you want to test a layout before committing. A freestanding sideboard can divide an open-plan room without making the floor plan permanent. A movable wardrobe may suit a guest room that could become an office. It is also simpler to take a beloved piece into a different home, though the new room's dimensions still need checking.
There are trade-offs. Standard pieces can leave awkward gaps, and a tall wardrobe may make the ceiling look lower. Check the route from delivery point to room, including stairs and doorways. Leave room to open drawers, clean behind or under the piece, and safely secure tall furniture where appropriate. Freestanding does not mean maintenance-free.
A practical way to choose for each room
Bedroom: Map the bed, circulation and door swing before selecting a wardrobe. If an alcove has stable dimensions and the home is long-term, a fitted wardrobe can use its width well. If the room may change purpose, consider a movable wardrobe or drawers. Make sure every door can open fully.
Living area: Decide whether the television and its equipment are likely to stay in one place. A built-in wall can organize cables and display storage, but a freestanding console is easier to reposition. Do not let a storage wall dominate a room that needs breathing space.
Dining or entry: Built-in storage can collect shoes or tableware without stealing the main route. A freestanding sideboard is a sensible choice if the wall may later house a different use. Check drawer reach and how people pass when cabinet doors are open.
Kitchen: Cabinetry often needs to fit around appliances, plumbing and work surfaces, but not every storage need requires another fixed unit. The planning questions are about work zones, access, clearances and replaceable hardware. For a closer look at the contents rather than the cabinet shell, see our guide to kitchen cabinet drawers and storage zones.
Questions to settle before commissioning cabinetry
- What exactly needs storing today, and what may change?
- Which dimensions have been measured on site, including out-of-square walls?
- Where are outlets, pipes, air-conditioning access and moisture-prone surfaces?
- Can doors and drawers open without blocking a path or another fixture?
- Which parts can be removed, repaired or replaced without demolishing the whole assembly?
- Who confirms materials, edge details, hardware and installation tolerances?
Request a layout and specification that answer those questions before focusing on color. A convincing image is helpful for discussing appearance, but a dimensioned drawing and a site check are what make the proposal buildable. If you already have a design direction and need a team to coordinate carpentry with other trades, explore ZEF LIVING's Custom Interior & Build service. Its service page explains the scope of project management, technical coordination and finishing; ask the team which built-in work suits your actual room and brief rather than assuming every surface should be custom-built.
The sensible answer is often a mix
Fit the storage that must solve a precise spatial or technical problem, and keep the pieces that may need to move independent. A measured wardrobe can coexist with a movable bedside table; a planned media cabinet can sit beside a chair you can relocate. The best choice is not the one that looks most permanent. It is the one that keeps the room useful, maintainable and comfortable as your needs change.
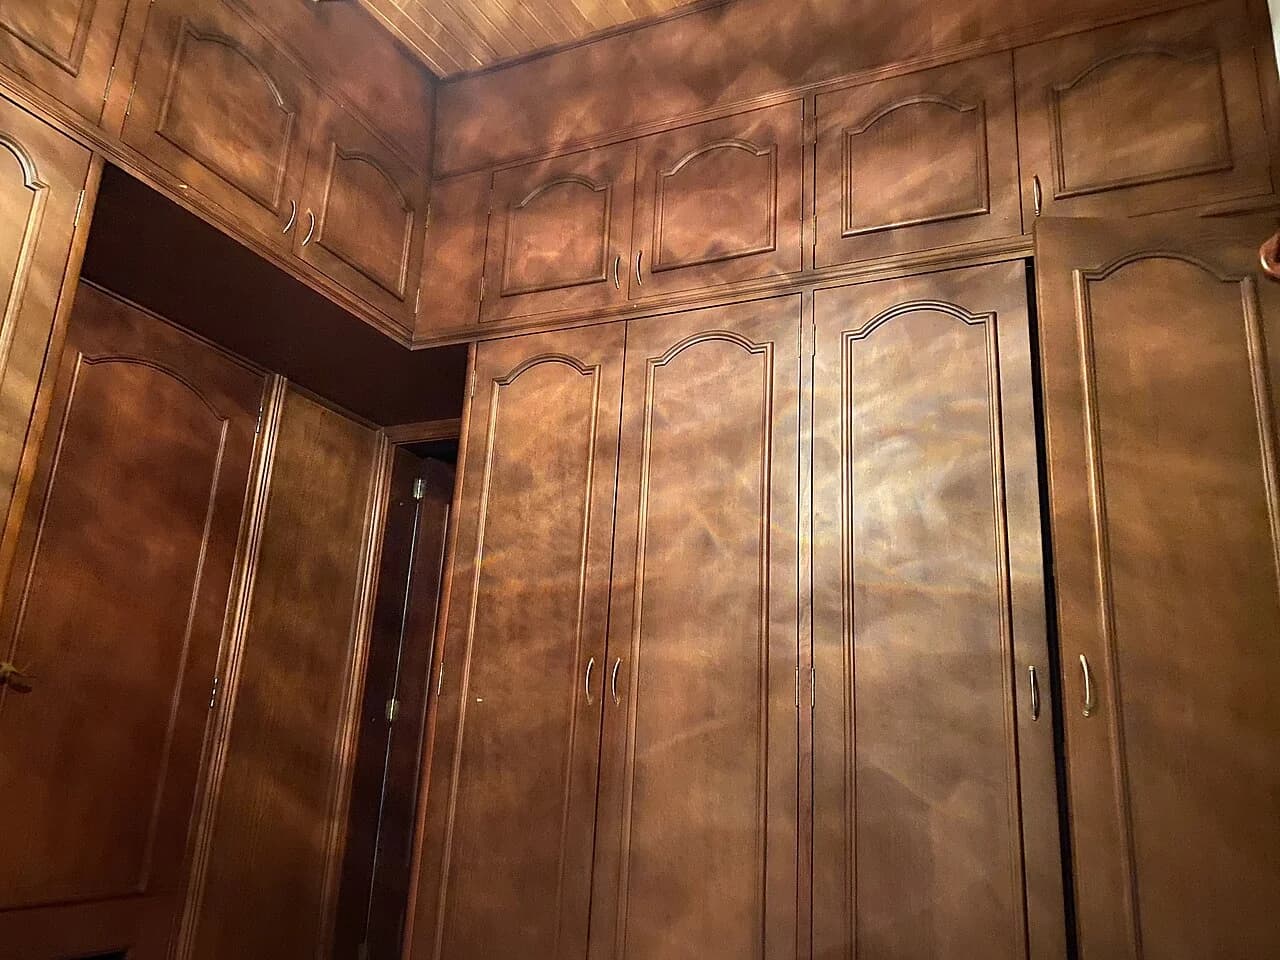
Cover photograph: built-in wooden wardrobe in a residence in Barinas, Venezuela, by Ajsm712, via Wikimedia Commons, licensed under CC BY-SA 4.0. Image resized and converted to WebP. The photograph is an illustrative example, not a ZEF LIVING project or a Bali residence.