A home can look coherent in photographs and still feel awkward to use. The most useful starting point for a refresh is not a new colour palette; it is a walk through each room at the times you actually use it. Notice where you put things down, where you change direction and where light or humidity changes your plans. This room-by-room interior checklist helps you turn those observations into a sensible order of work. It is intended for an existing home, not as a substitute for the broader beginner's guide to interior design.
Start with a short home audit
Take a rough floor plan, a tape measure and a notebook. Photograph each room from its doorway and from the place where you spend the most time. Mark doors, window openings, sockets, switches, plumbing and furniture you intend to keep. Measure the actual objects, not just the room: a cabinet door needs space to open, and a chair needs room to pull back. If you share the home, ask each person which daily task feels harder than it should.
Write down three things for every room: what works, what interrupts use, and what cannot be changed easily. Separate a cosmetic annoyance from a safety or moisture problem. A loose rug or a leaking wall deserves attention before new cushions. Walk through the house once by day and once after dark; the same corner can behave differently when natural light disappears.
Entry and circulation: follow your actual path
Begin where you enter with shopping, shoes, keys or a wet umbrella. Is there a landing spot without blocking the door? Can two people pass comfortably? Follow the route toward the kitchen, bedrooms and outdoor areas. Note where a console, a swinging door or a protruding cabinet forces a detour. Do not assume every wall needs storage: a clear route may be more valuable than one more shelf.
At thresholds to an outdoor space, check whether rainwater, dust or sandy footwear reaches finishes intended to stay dry. A washable mat and an accessible place for frequently used items can solve a daily problem before any construction is considered.
Living area: test seating, conversation and glare
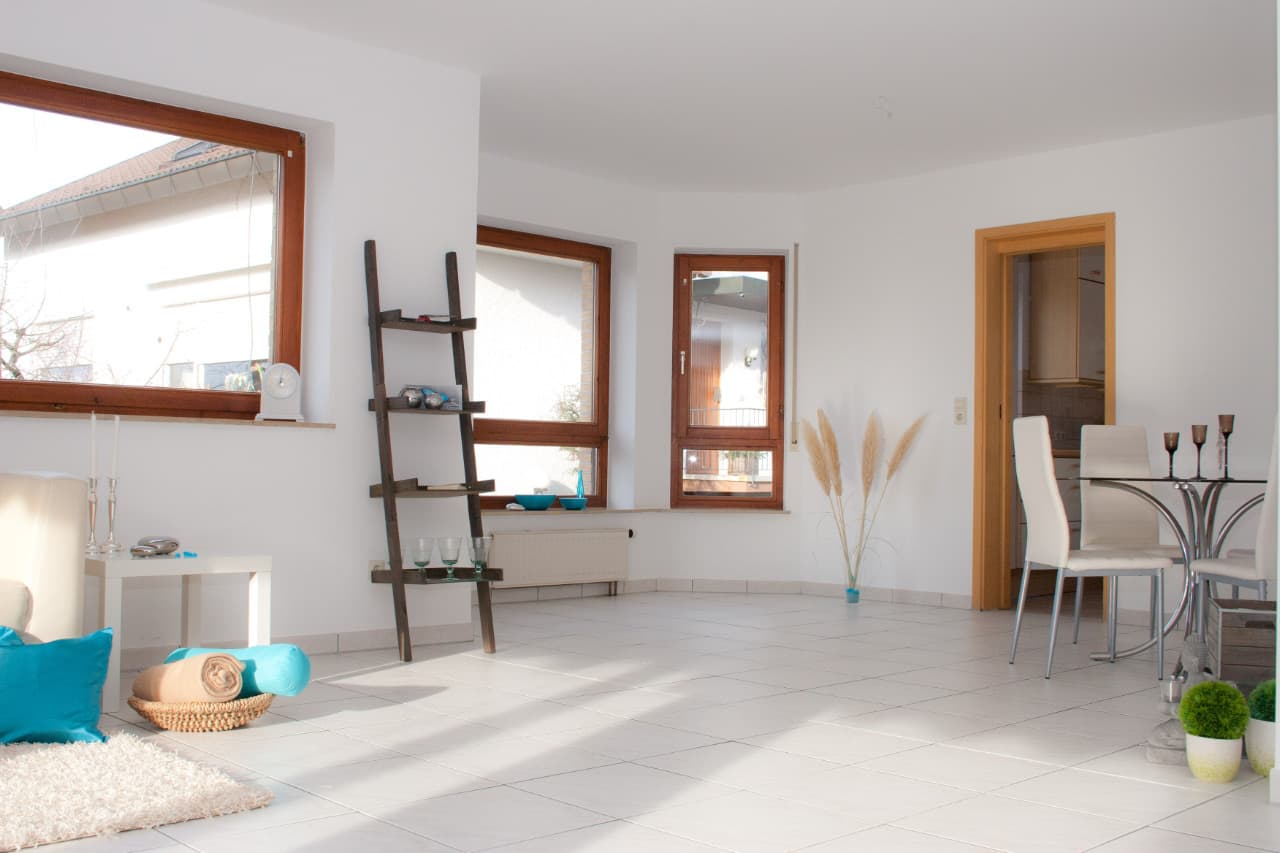
Sit in every regular seat. Can you talk without turning your body awkwardly? Can you reach a lamp or a table? Check whether doors can open and whether the route past the sofa remains clear. Move temporary objects into the proposed positions for a few days before ordering large furniture. The living room layout guide explores seating and circulation in more detail.
Check screens and reading spots at different hours. Sunlight can be welcome at breakfast and uncomfortable later; blinds, furniture orientation and task lighting should respond to how the room is used. If the seating still feels cramped after rearrangement, measure the space available before browsing the ZEF Living furniture collection. A smaller piece that leaves a clear path can be more useful than a larger statement piece.
Kitchen and dining: map the work, not just the cabinets
Observe a typical meal from groceries arriving to dishes being put away. Are everyday utensils close to the place they are used? Can drawers and the refrigerator open while someone is standing at the counter? Place heavy items where they can be retrieved without climbing. Keep frequently used dining pieces near the table rather than in a distant display cupboard.
Inspect damp-prone areas under the sink and around splash zones before selecting a new finish. If storage is the main frustration, sort what is actually kept there first; the kitchen storage guide helps distinguish useful drawer and cabinet zones from empty volume. For dining, test chair pull-out space with people seated, not only when the table is empty.
Bedrooms: check the first and last tasks of the day
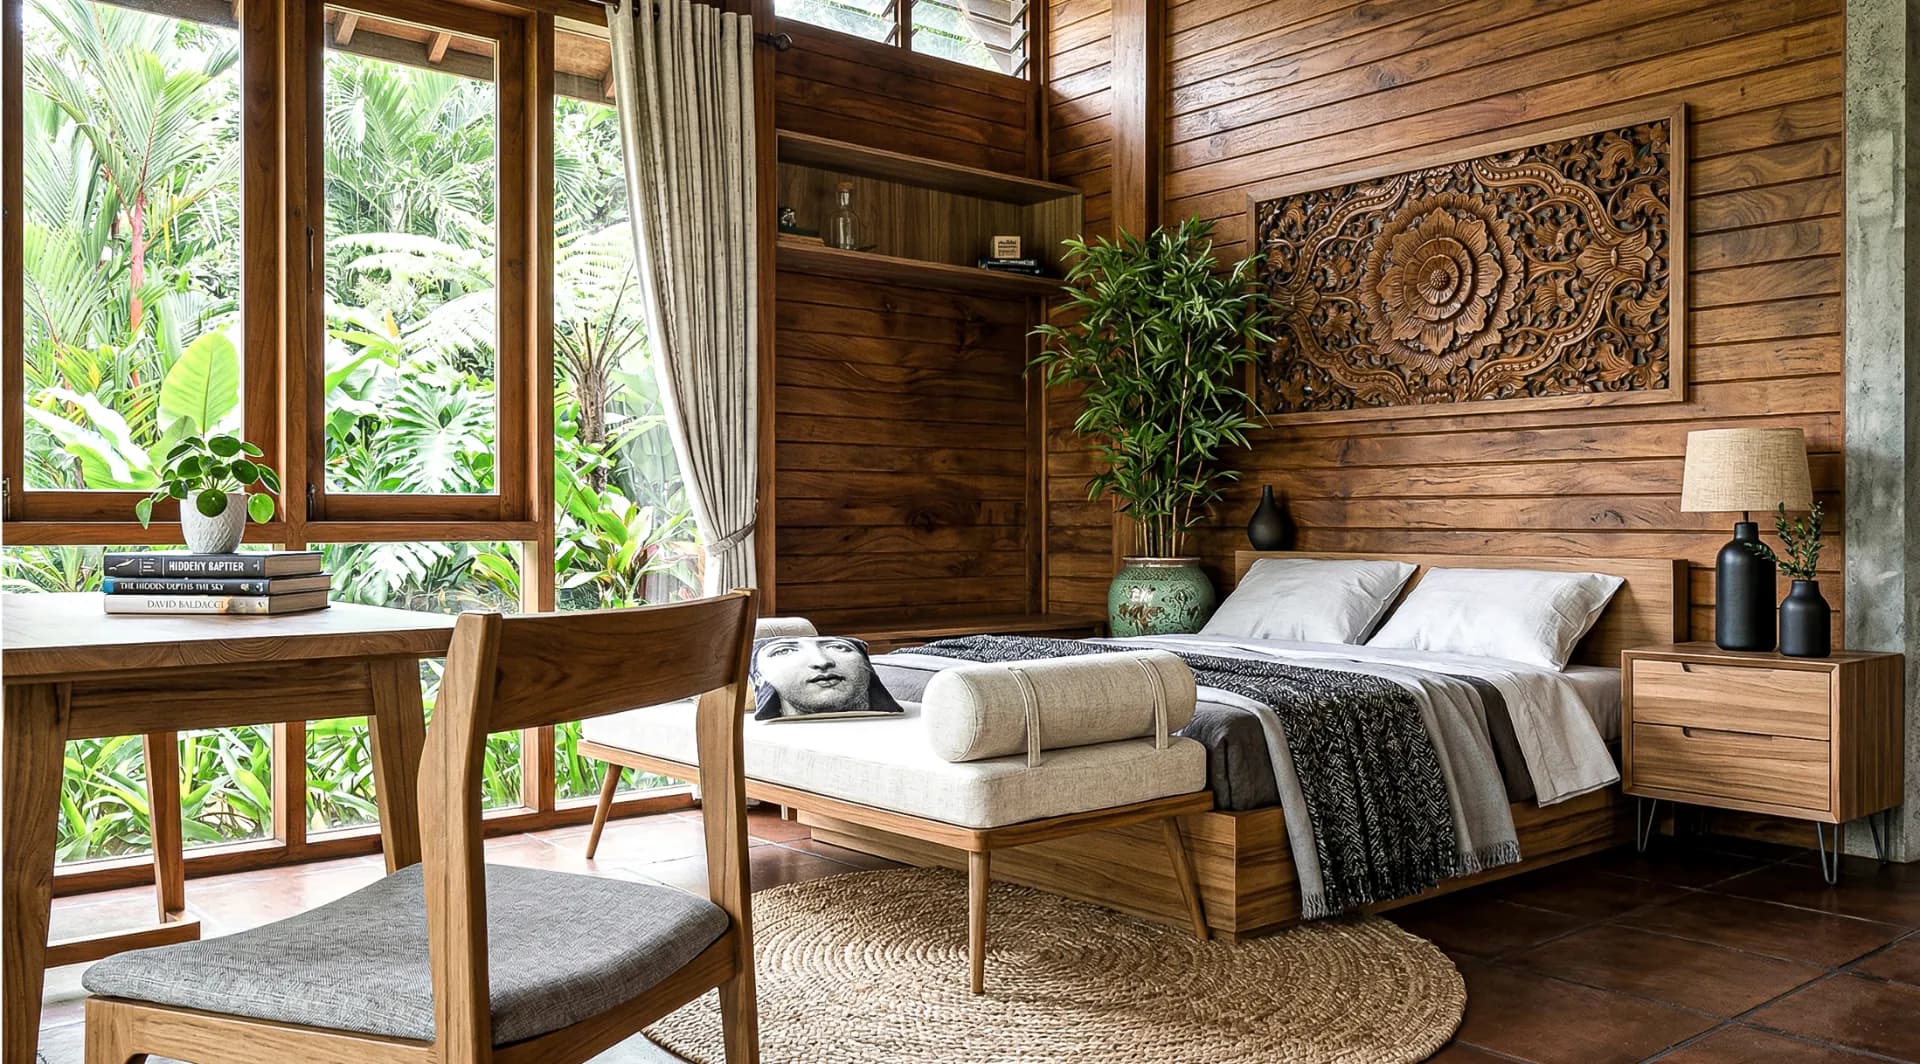
Can you reach both sides of the bed and open wardrobes without shifting other furniture? Is the reading light usable from the pillow without lighting the whole room? Make a list of what genuinely belongs beside the bed, then assign those items a reachable place. Consider where worn clothes, clean laundry and bags tend to accumulate; an attractive room that offers no place for them will not stay orderly.
In a warm climate, note which walls and furnishings receive direct afternoon sun and which corners feel damp after rain. Keep air movement and access for cleaning in mind when considering large wardrobes. Address a moisture source before enclosing it behind built-ins.
Bathrooms and utility spaces: put maintenance first
Test the room as it is used: a person stepping out of the shower, someone reaching a towel, or a cabinet door opening beside the basin. Check drainage, signs of persistent moisture and surfaces that remain slippery when wet. These are maintenance or safety issues, not styling decisions. The tropical bathroom guide covers layout and material questions in more depth.
Give cleaning supplies, towels and laundry a practical home. Ventilation needs a functioning path for moisture to leave; a decorative vent that is obstructed by furniture will not solve a damp room. If repairs require plumbing, waterproofing or electrical changes, seek an appropriate qualified professional rather than treating them as a DIY decorating task.
Outdoor connections and flexible rooms
Where a room opens onto a terrace or garden, watch how you carry food, move furniture and close the house during rain. Test shade at the hours the space is used, and check whether an outdoor material or indoor rug is being asked to handle conditions it was not selected for. A home office or guest room needs its own audit: specify the activities it must handle, then decide whether a movable desk, a dedicated storage unit or a different layout is enough.
Turn observations into an order of work
After the walkthrough, group your notes into repair now (leaks, unsafe surfaces, faulty fittings), plan before buying (layout, lighting, sockets, storage) and finish later (colour, textiles and accessories). Sketch any proposed changes and check dimensions against the real space. Tackle decisions that affect the room's structure or services before ordering made-to-fit furniture; otherwise a later electrical or plumbing change can undo finished work.
If several rooms depend on one another, take the measured plan, photographs and priority list to a professional. ZEF Living describes architecture and interior planning as including concept consultation, modelling, technical drawings and cost estimation. Those services can help turn a complicated multi-room brief into a coordinated proposal; ask what is included for your particular home rather than assuming every project follows the same scope.
The checklist is complete when you can explain each proposed change in terms of a real task: a clearer route, a safer surface, accessible storage or better light where you need it. That is a more durable basis for an interior than buying pieces room by room without a plan.