A good living room layout should make everyday movement feel effortless. You should be able to enter, sit down, reach a side table and talk to someone across the room without navigating around a coffee table or stepping through the television viewing area. A beautiful sofa cannot solve an awkward circulation route, so start with what people do in the space before choosing where the furniture goes.
This guide works for a compact apartment, a family home or a villa living area that opens to a terrace. It gives you a way to test a plan on paper and then in the actual room, without treating any one arrangement as universal.
Map the room before arranging furniture
Measure the walls and mark doors, windows, columns, sockets, switches and any fixed cabinetry. Note where doors swing and which openings are used daily. Then draw the routes people take from the entrance to adjoining rooms, the kitchen or an outdoor seating area. Those routes should not require someone to cut between a sofa and the people sitting opposite it.
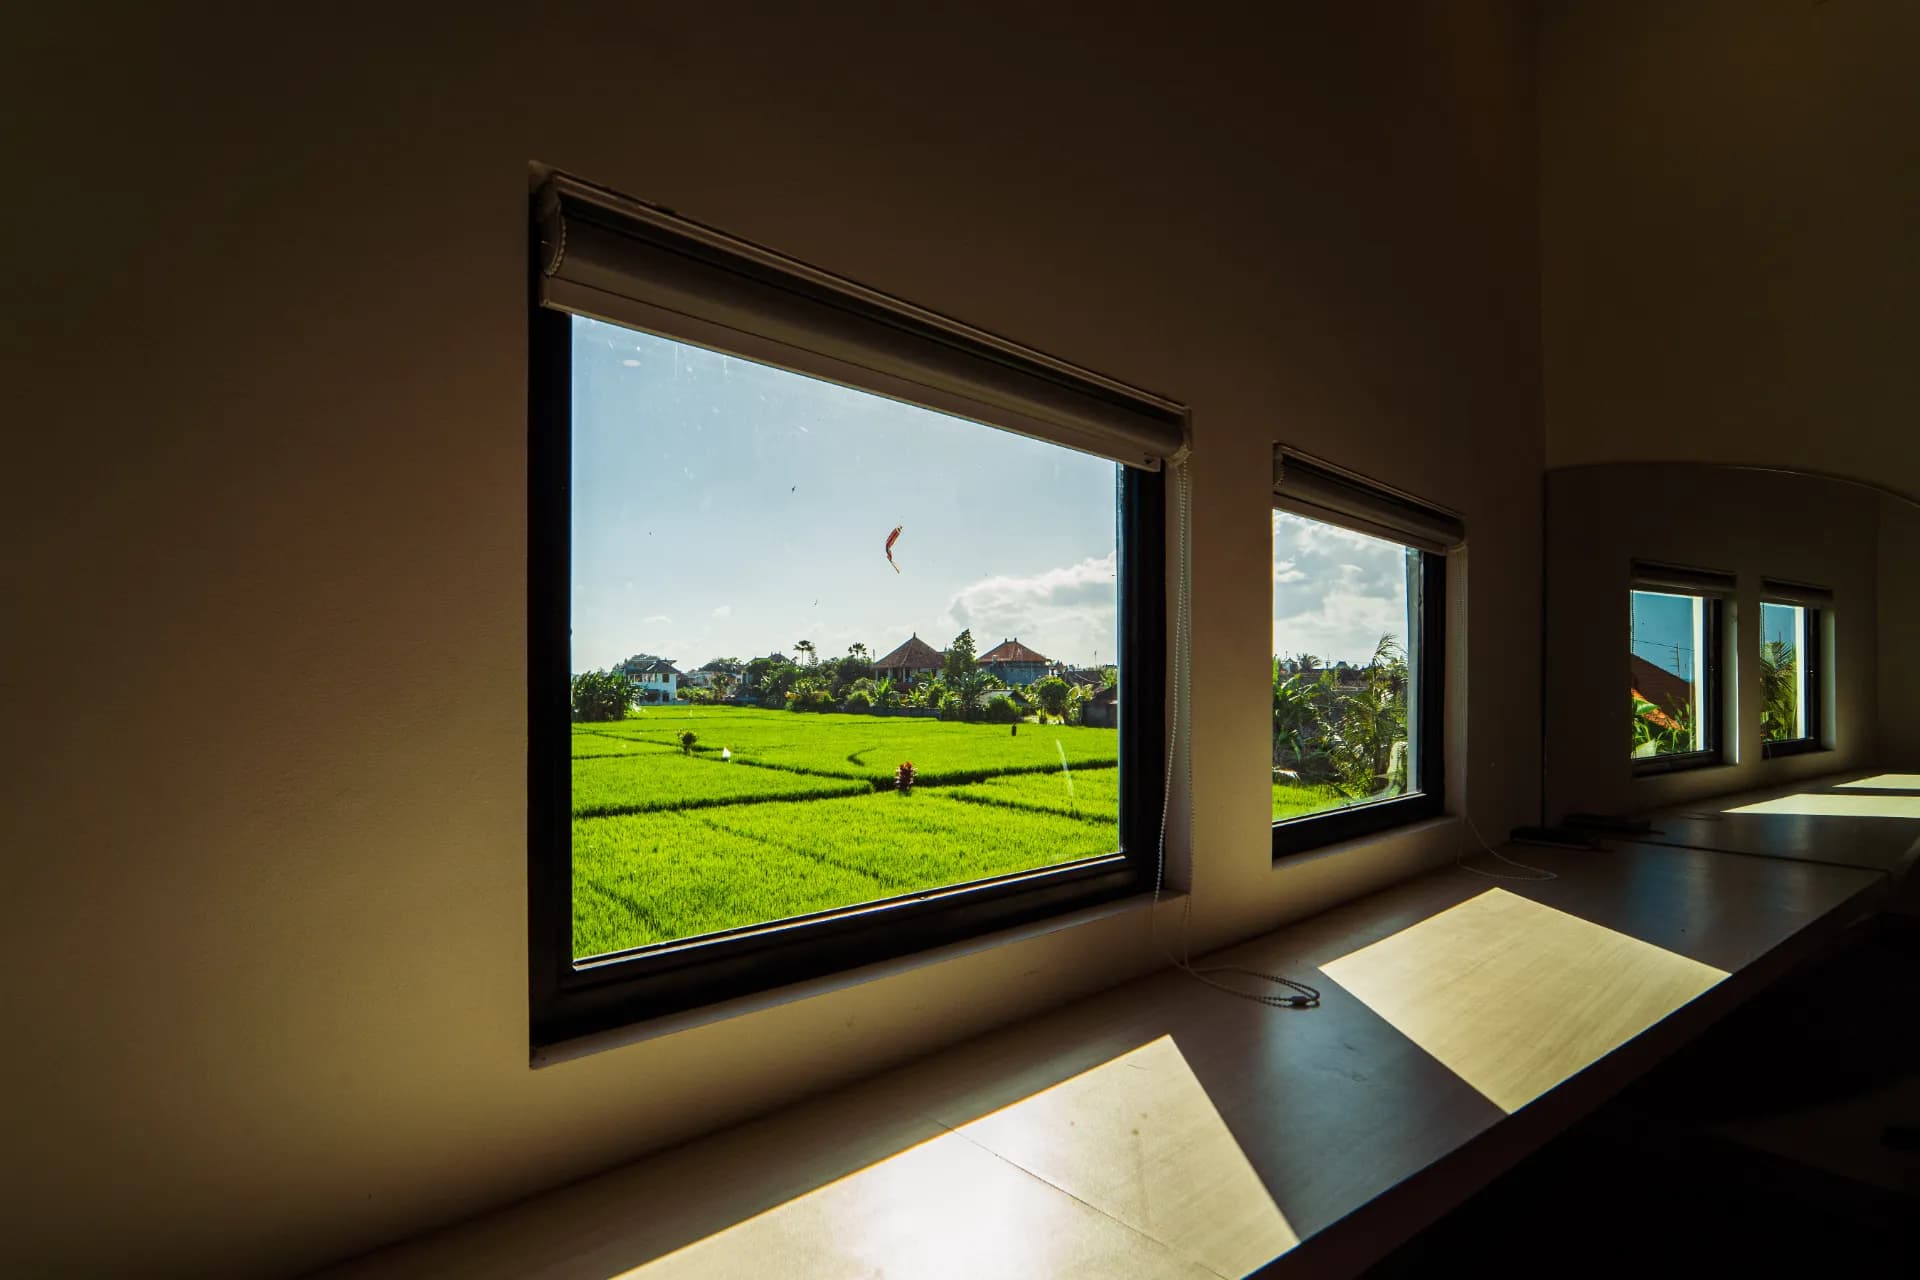
Make a separate note of what you cannot change easily. A television socket or built-in shelving may suggest a focal wall, but it need not dictate the entire plan. In a room with attractive garden views, the view itself may be the more useful focal point. If daylight causes glare at certain hours, check the room at those hours rather than assuming a window will always help television viewing.
Decide what the room needs to do
List your regular activities in order of importance: conversation, reading, television, children's play, hosting guests or access to the terrace. A room used mostly for conversation needs seats oriented toward one another. A screen-focused room needs comfortable sightlines, but chairs can still turn toward guests. If dining, working or circulation share the same floor area, identify their boundaries before buying a large sectional.
Count the people who actually sit together on an ordinary day. Plan for them first; add occasional seating that can move rather than filling every spare corner with permanent furniture. In a tropical home, consider where shoes, bags and damp outdoor items enter the room. A defined landing spot can keep the main seating area from becoming storage.
Place the largest seat, then test the walking routes
Start by drawing the sofa to scale, including its full depth and the space a person needs to pass around it. Position it so people can reach the seats without walking through the center of a conversation group. If the room has several doors, a sofa backed against one wall may work better than a floating sofa; in another room, floating the sofa can separate sitting from dining without building a wall.
A useful rule is to keep the main route visibly clear and avoid making it depend on moving an ottoman. There is no single clearance number that fits every home: check how far drawers open, whether a wheelchair or stroller needs to pass, and how many people use a doorway at once. Tape the outline of a proposed sofa and coffee table on the floor. Walk through it with doors and cabinets open before committing to the layout.
Small room: keep the plan legible
In a smaller room, choose one main seating piece and add a lighter chair or movable stool if needed. A piece with visible floor beneath it can make the arrangement feel less dense, but only if its proportions actually fit. Avoid pushing every piece to the perimeter by reflex; two seats facing each other across a modest table may create a better conversation area than an oversized sofa opposite a distant screen.
Open-plan room: give seating a clear edge
In an open-plan space, orient the sofa to define the living zone without blocking the path to the kitchen or terrace. A rug can visually gather the seating, provided its size relates to the furniture rather than leaving the chairs stranded outside it. Position an occasional table where a seated person can use it, and allow dining chairs their full pulled-out space behind the living area.
Arrange seats around interaction, not just a wall
Think about where someone looks while seated. A television can be one focal point, but it is rarely the only thing worth facing. Angle an armchair toward the sofa, not solely toward the screen. For a social room, try a sofa with one or two chairs opposite or at right angles. This creates a natural place to speak without shouting across a wide empty floor.
Consider visual weight as well as dimensions. A deep sectional, large storage wall and heavy table together can overwhelm a moderate room even if every item technically fits. If you already own a substantial sofa, balance it with a slimmer table or a chair with an open frame. Conversely, a spacious room may need a second seating cluster rather than one enormous sofa trying to serve every activity.
Choose a coffee table and rug that support use
Leave enough space to sit down and stand up around the coffee table; test this in person instead of relying on a catalogue image. An upholstered ottoman may double as occasional seating, but think about where drinks will go. A round or softly edged table can simplify movement around a tight seating group, while a longer rectangular table may serve a longer sofa more evenly.
The rug should make the seating feel connected and be practical for the room's daily traffic. Check that its edges do not create an awkward transition on the main route. In a home where doors open directly toward an outdoor area, choose finishes and textiles based on actual exposure to moisture, tracked-in dirt and cleaning needs. A sheltered indoor living room and an open-air terrace are different environments; do not assume the same upholstery belongs in both.
Plan lighting and storage after the layout works
Once the seats have a convincing relationship, locate reading light where a person will actually sit and softer light where it will make evening use comfortable. Keep cords out of walking paths. Side tables should be reachable without stretching across another person. If you need closed storage for remotes, games or chargers, identify its location early enough that cabinet doors and drawers can still open freely.
Do not use storage as an excuse to close off a useful window or narrow an important route. A low cabinet can sometimes hold more than a deep piece with doors that cannot fully open. Before buying, note the size of objects you need to store and whether they need quick daily access.
Test the arrangement in real life
Move existing furniture or use masking tape and cardboard templates to mark proposed pieces. Sit where the sofa would go. Can you see the people you want to talk to? Can you walk from the doorway to the terrace while someone occupies a chair? Does opening a cupboard trap a seated guest? Try the plan both during daylight and in the evening.
If a layout fails, change the largest piece first rather than adding small accessories to distract from it. A few centimeters on a drawing can be the difference between an easy route and a daily annoyance. When you are ready to compare furniture proportions, browse the ZEF LIVING furniture collection for sofas, chairs and tables, and measure the actual pieces against your room plan before deciding. The best final layout is the one that supports the way your household moves, talks and rests.