A bathroom in a warm, humid home has two jobs: it should feel comfortable to use, and it should recover quickly after every shower. A beautiful tile sample cannot compensate for a puddle that never drains or a cabinet that swells next to the shower. Whether you are planning a new bathroom or updating an existing one, start with movement, water and maintenance before choosing a colour palette.
Map the routine before drawing the room
List who uses the bathroom and when. A guest bathroom may need an easy-to-find light switch and a dry place for a bag; a family bathroom may need reachable storage and a surface that can tolerate splashes. Place the basin where it can be reached without stepping across the shower zone. Check the real swing of every door, including the shower enclosure and vanity drawers. A sliding door can sometimes free up floor area, but its track and maintenance requirements deserve consideration too.
Sketch the route from the entrance to the basin, toilet and shower. Add towel hooks and a place for dry clothes to the drawing, not as an afterthought. If two people use the room at once, make sure an open vanity drawer does not block the route to the door. Measurements should come from the actual room: a drawing based on assumed wall thickness or an unverified drain location can make a seemingly generous plan unbuildable.
Separate wet and dry zones
In a frequently used shower room, a clearly defined wet zone reduces the area that needs drying after each use. A glass screen can contain spray while retaining sight lines; a solid partition can offer privacy but may leave a dark or hard-to-clean corner. Neither is automatically right. Think about the spray pattern, the position of the shower head and the reach of the person cleaning the screen.
For a curbless shower, the floor build-up, waterproofing and fall to the drain must be planned together. A flush-looking threshold is not a substitute for proper drainage. Ask the designer or contractor to show where water will travel, how the waterproofing turns up at walls and penetrations, and how the drain can be accessed for cleaning. Test the proposed layout against the existing structure before committing to a recessed shower floor.
Choose finishes by exposure, not just appearance
Floors and walls
Choose a floor surface that is appropriate for wet barefoot use, and check the manufacturer's slip information for the specific finish rather than assuming that all stone or porcelain behaves alike. Smaller formats can create more grout lines and make some sloped shower floors easier to detail; larger tiles can simplify the look but require careful planning around falls and cuts. On shower walls, ask about the substrate, waterproofing system and grout maintenance. Tiles and grout are finishes, not a replacement for the waterproof layer behind them.
Natural stone can be attractive, but some stones and sealers need more upkeep than an owner expects. Before selecting any porous surface, confirm cleaning products, sealing requirements and suitability for constant splashing with the supplier. For a lower-maintenance room, a durable, easy-to-clean wall finish may be the more useful luxury.
Vanities and hardware
A vanity near the wet zone needs sensible splash protection and accessible cleaning space. Inspect exposed board edges, joins around the basin and how the unit meets the floor. Wall-hung storage can make the floor easier to mop, provided the wall can support the fixing and plumbing is coordinated. In humid or coastal settings, discuss corrosion resistance for hinges, screws and fixtures with the supplier; the right specification depends on exposure, water quality and maintenance, not a single universal material label.
Give moisture a route out
A window may bring daylight and fresh air, but its usefulness depends on privacy, rain exposure and whether it can safely be left open. An exhaust fan is worth considering where natural ventilation is limited; plan its duct route and discharge location rather than venting moisture into an enclosed ceiling. Make the switch convenient enough that people will actually use it. Keep lighting appropriate for a damp location, with clear task light at the mirror as well as gentler general illumination.
Warm-weather design does not mean leaving every bathroom open to the elements. An outdoor-feeling shower needs its own answers for insects, privacy, drainage, cleaning and weather. A fully enclosed bathroom can still feel airy through daylight, proportion and good ventilation.
Renovating an existing bathroom? Inspect before specifying
Existing bathrooms hide constraints behind finished surfaces: drain positions, water supply, wall condition and sometimes previous moisture damage. Photograph the room, note where water pools, and ask for an on-site condition assessment before finalising fixtures or ordering custom cabinetry. Decide which elements can be retained and which must change. Keeping a serviceable layout may reduce disruption, but retaining a leaking assembly purely to avoid demolition is a false economy.
ZEF LIVING describes its renovation service in Bali as beginning with a condition assessment and working around the existing structure while improving layouts and finishes. That makes it a useful starting point if your bathroom update is part of a broader home or villa renovation. Bring a simple list of problems, photos and your priorities to the first discussion; ask what must be checked on site before a scope can be confirmed.
A short decision checklist
- Can someone reach the basin and toilet without crossing the wet floor?
- Do doors, drawers and shower screens have room to open?
- Where does shower water go, and how will the drain be cleaned?
- What is the waterproofing plan at corners, thresholds and penetrations?
- Are floor finishes suitable for wet use and realistic to maintain?
- How will moisture leave the room after a shower?
- Can commonly used towels and toiletries stay dry and within reach?
- Have existing site conditions been checked before finishes are ordered?
The most successful bathroom plan is not necessarily the most elaborate one. It is the one that makes daily use straightforward and lets the room dry, drain and be maintained without a struggle.
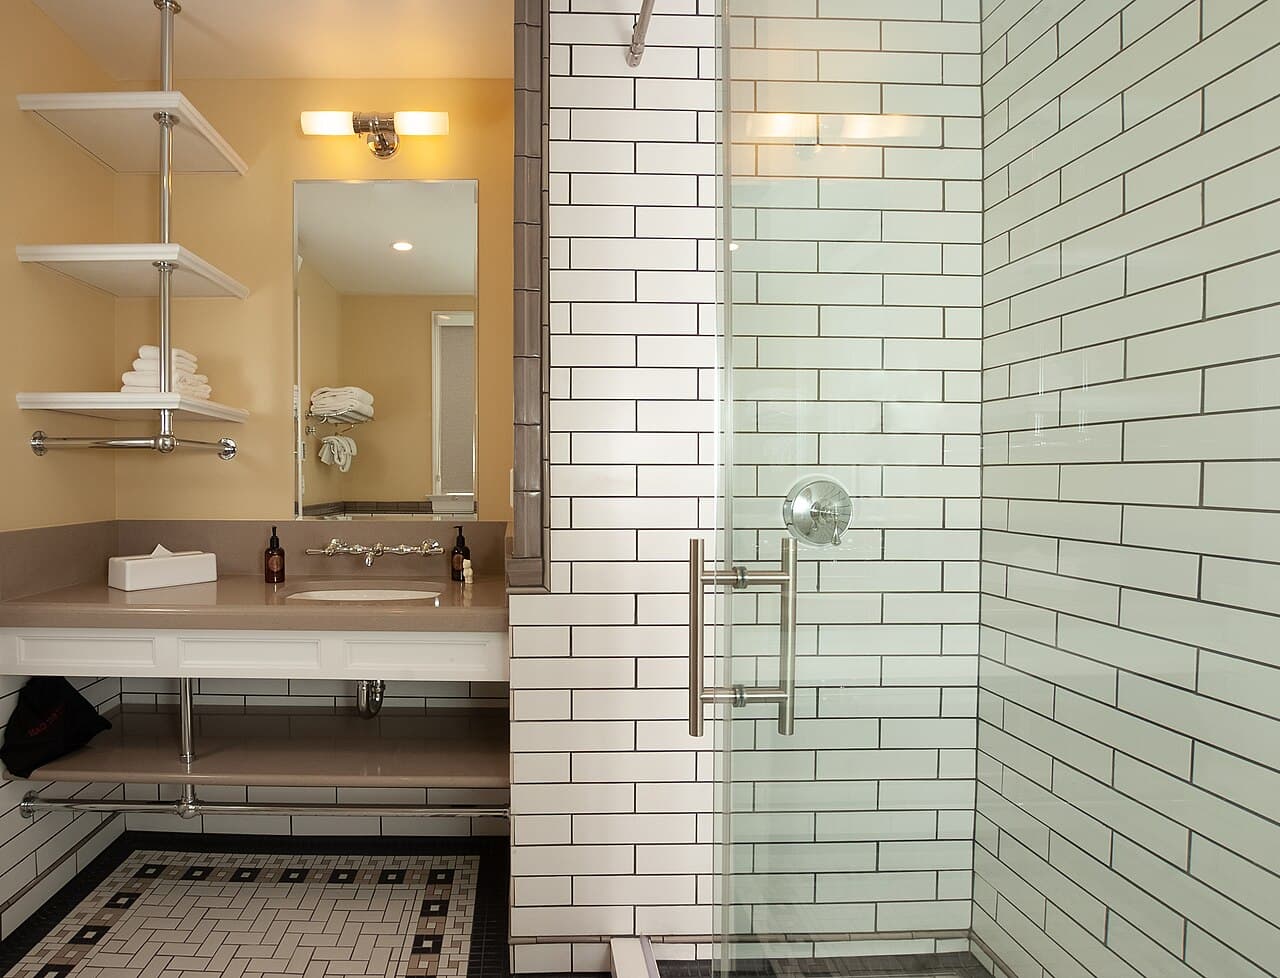
Illustrative cover photograph: “Bathroom with Shower” by Yellowstone National Park, via Wikimedia Commons (public domain). The pictured bathroom is not a ZEF LIVING project or a Bali property.