Interior Design for Type 36/45 Homes: Maximizing Limited Space

Photo by rawkkim / Unsplash
Type 36 and type 45 homes are some of the most common housing options in Indonesia, especially in subsidized and entry-level developments. They're affordable and efficient, but their compact floor plans — often under 45 square meters — can feel cramped if the interior isn't planned carefully. The good news is that with the right strategy, even a small home can feel open, organized, and genuinely comfortable to live in.
Design Challenges for Small Homes
The most obvious challenge in a type 36 or 45 home is limited floor area, but the real difficulty is usually how that area is distributed. Narrow hallways, low ceiling heights, and rooms that double as storage space all compound the feeling of tightness. Ventilation and natural light can also be limited if the house is positioned close to neighboring buildings, which affects both comfort and how spacious a room feels visually.
Another common issue is that homeowners try to fit furniture sized for a much larger home into these spaces, which immediately overwhelms the room. Scaling furniture to the actual room size is one of the simplest yet most overlooked fixes.
Tricks to Maximize Limited Space
Choosing Light Colors for a Spacious Feel
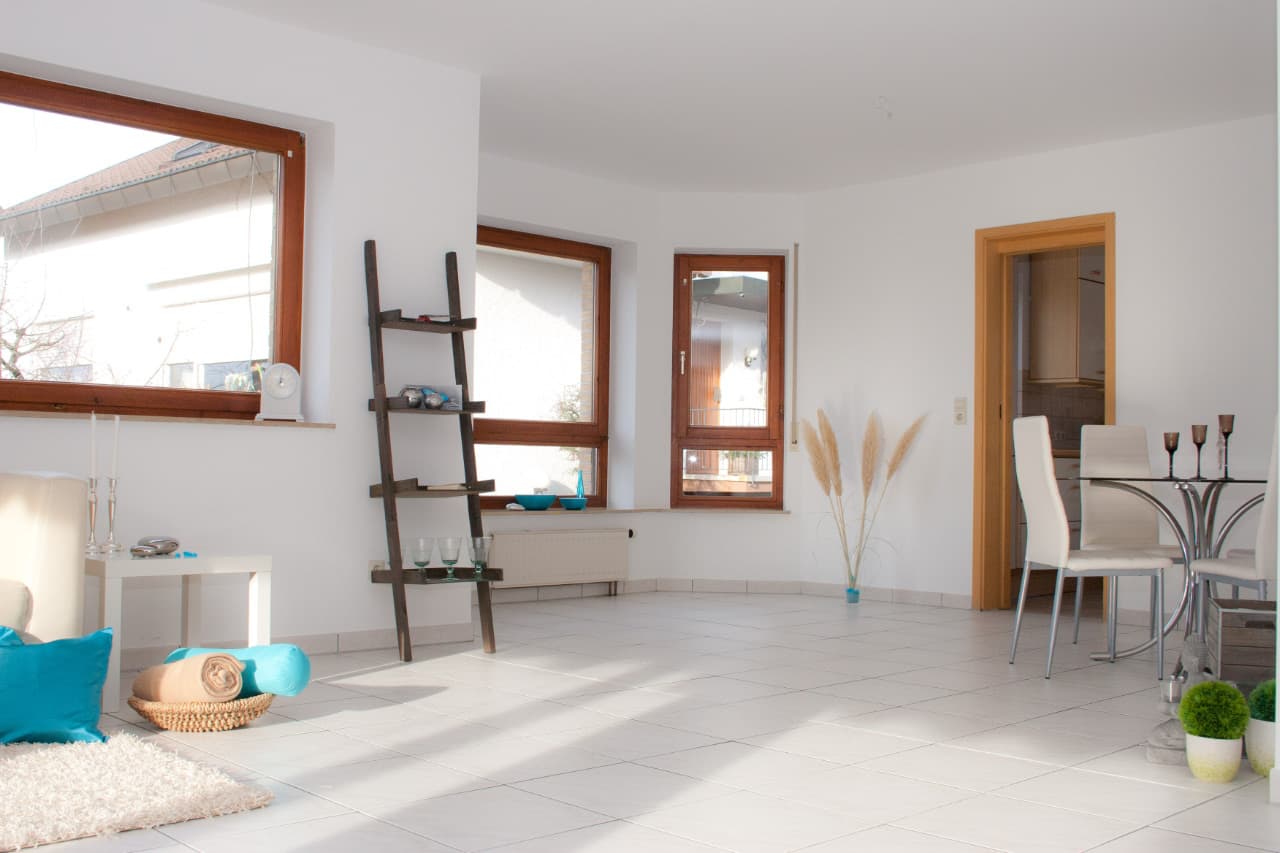
Light, neutral colors such as white, soft beige, or pale grey reflect more light and make walls feel like they're receding rather than closing in. This doesn't mean every room has to be entirely white — a single accent wall in a deeper tone can still work, as long as the rest of the room stays light enough to balance it out.
Using Mirrors and Lighting Effectively
A well-placed mirror, especially one positioned to reflect a window or light source, can visually double the depth of a room. Combine this with layered lighting — ceiling lights for general brightness, plus a smaller lamp or wall sconce for ambiance — to avoid the flat, harsh look that a single overhead light often creates in small rooms.
Custom vs Built-in Furniture
Built-in furniture, such as a custom wardrobe that runs floor-to-ceiling along one wall, uses vertical space far more efficiently than freestanding pieces and avoids the awkward gaps that store dust and clutter. Custom furniture costs more upfront than off-the-shelf options, but for irregular or tight room shapes typical of type 36/45 homes, it often pays off by fitting the space exactly rather than wasting unusable corners.
Living Room and Bedroom Layout
In the living room, positioning the sofa against the longest wall and keeping the center of the room open creates a clearer walking path and makes the space feel bigger than it measures. In the bedroom, placing the bed against a wall (rather than floating it in the middle) frees up floor space for storage or a small desk, which matters when every square meter counts.
Layout Inspiration for Type 36/45 Homes

Photo by Minh Pham / Unsplash
A common and effective layout for a type 36 home is an open-plan living and dining area combined into one space, separated only by a rug or a slight color shift rather than a physical wall. This avoids wasting square footage on hallways and lets natural light travel further into the home. For type 45 homes with a bit more room, a half-height partition or open shelving unit can divide the living area from a small home office or study nook without fully closing off the space.
Vertical space is often underused in small homes. A mezzanine-style loft above the kitchen or storage area, where ceiling height allows, can add functional square footage without expanding the building's footprint — a popular solution among renovated subsidized housing in Indonesia.
Recommended Multifunctional Furniture
Furniture that serves more than one purpose is one of the highest-impact investments for a small home:
- Storage beds: A bed frame with built-in drawers underneath replaces the need for a separate dresser in tight bedrooms.
- Foldable or extendable dining tables: A table that folds down against the wall when not in use frees up the living area for other activities.
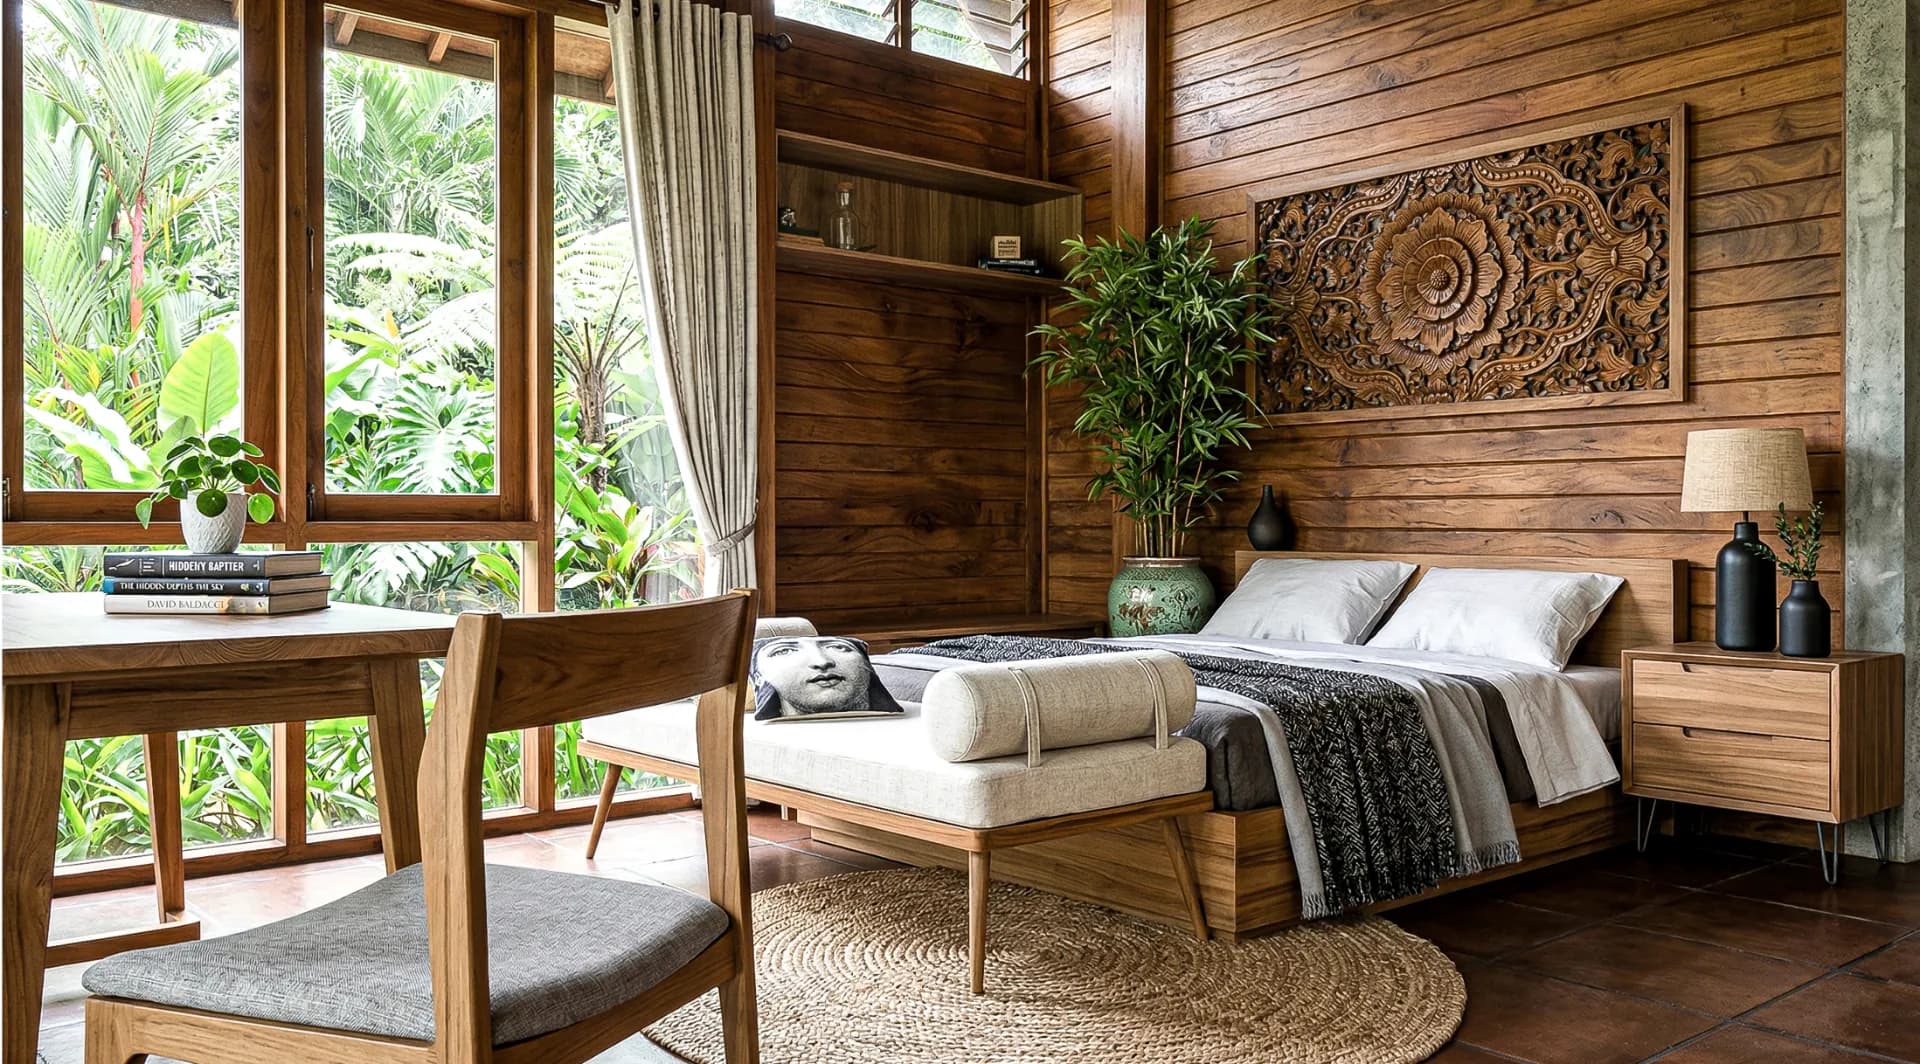
- Sofa beds or daybeds: Useful for homes that occasionally need a guest sleeping space without dedicating a full room to it.
- Modular shelving: Open shelving units that double as room dividers add storage while keeping sightlines open, unlike solid cabinets.
Designing a small home well takes more planning than a larger one, not less. If you'd like a layout that's tailored specifically to your type 36 or 45 floor plan, Zefliving's interior design services can help you make the most of every square meter.
Have a small home that needs a smarter layout? Talk to Zefliving's design team for a space plan tailored to your home.