A children's bedroom can become crowded without anyone adding much furniture. A bed, clothes, books, school materials and a place to play all compete for the same floor. The useful starting point is not a colour palette but a map of what the child actually does in the room. A thoughtful kids' bedroom layout gives each activity enough space while keeping the floor clear and the room practical as routines change.
Start with the room, not the furniture catalogue
Measure the room before choosing a bed or desk. Record the length and width of each wall, ceiling height, window openings, door swing, electrical outlets and any fixed air-conditioning unit. Note where daylight falls in the morning and afternoon. A beautiful desk beside a window is less useful if the chair blocks the only walkway, while a tall cabinet may cover an outlet or restrict airflow.
Sketch the room to scale with simple rectangles for furniture. Mark the door's full swing and the space needed to open drawers and wardrobe doors. Then walk the route from the entrance to the bed and from the bed to the bathroom. This quick check often reveals a problem that a mood board cannot: there is no comfortable path once every item is installed.
Give sleep, study and play different jobs
A small bedroom does not need three enclosed zones. It needs an obvious place for each activity. Position the bed where it is easy to reach and make, rather than squeezing it into the narrowest corner simply to free a theoretical patch of floor. If the child studies in the bedroom, place the desk where a chair can pull out without colliding with the bed. Leave one genuinely open area for play instead of dividing it with additional storage units.
Think about visual clutter as well as floor area. Books and daily supplies belong near the desk; toys should have a home near the play area; night-time essentials should be reachable from the bed. When every object requires a trip across the room, even generous storage becomes inconvenient. The aim is a layout a child can use, not just one that photographs neatly.
When two children share a room
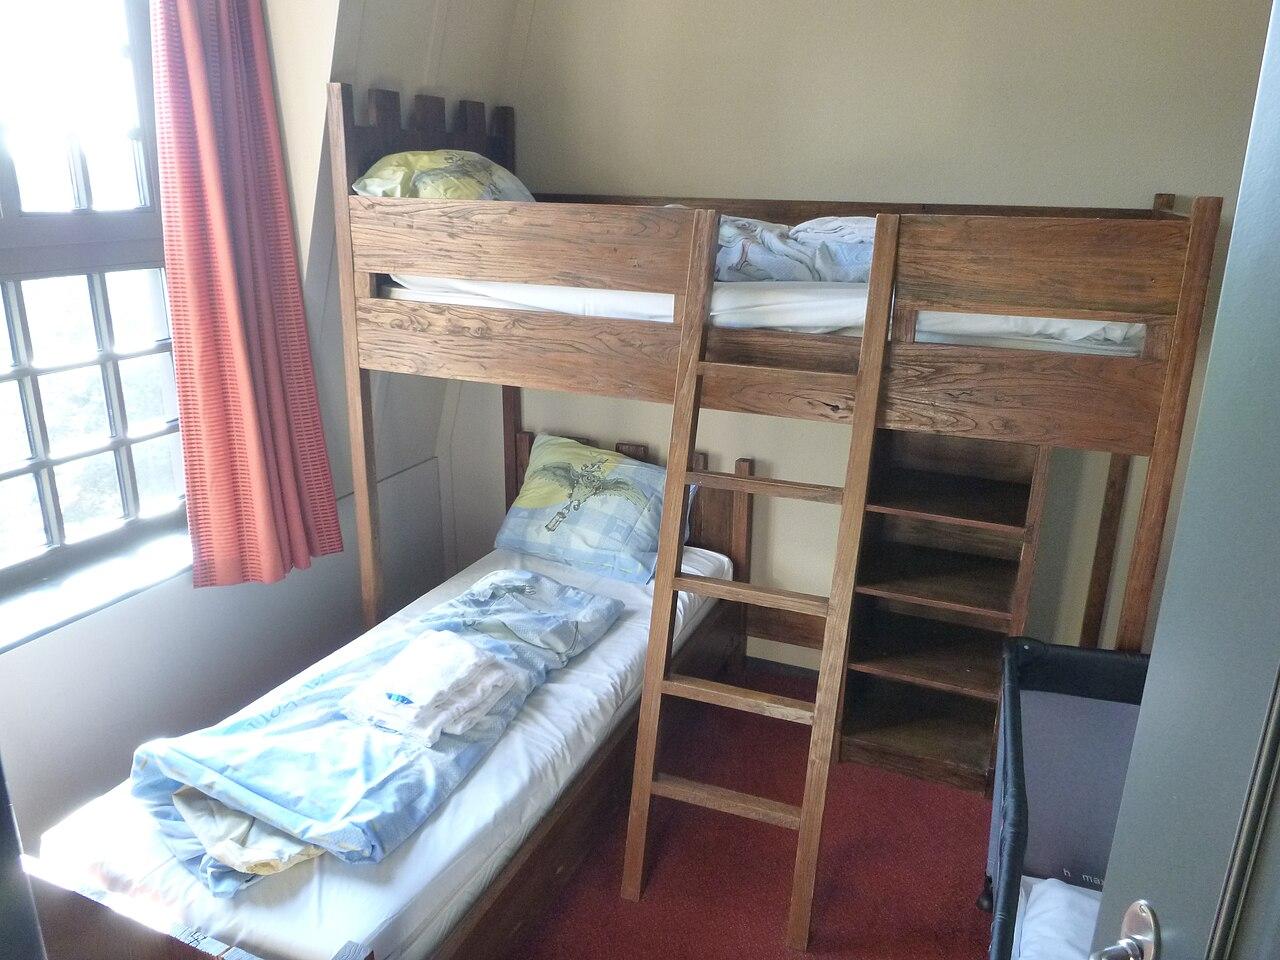
Separate personal storage first. Even when sleeping space is shared, each child benefits from a designated drawer, shelf or labelled container for everyday items. Ask whether the children sleep and study at similar times; two beds side by side may work for one household, while another needs more distance between the sleeping and homework areas. Bunk beds can save floor space, but suitability depends on age, access, ceiling clearance and the manufacturer's safety guidance. Do not choose one from a floor-plan sketch alone.
Storage that children can actually reach
The bottom of a tall wardrobe is often more useful to a young child than its impressive upper volume. Put frequently used clothes, books and toys at a practical height; reserve higher shelves for items handled by adults or used rarely. Drawers or low open bins can make putting things away easier than deep shelves that require every item to be pulled out first.
For an awkward corner or a narrow wall, a measured built-in can use the space more precisely than a standard cabinet. But built-in furniture is not automatically the right answer. It is harder to move when the child's needs change, and its doors, handles and internal divisions must be planned around actual use. Compare a flexible freestanding piece with a custom wardrobe design only after measuring clothing, school items and the available wall. This keeps the purchase tied to a real storage problem.
Light, ventilation and durable finishes
Daylight is valuable for daytime activities, but it can also produce glare on a desk or wake a child early. Try different desk orientations before fixing the position. Pair general ceiling light with a focused task light for reading or homework, and check that switches are practical to reach. Soft, controllable evening light can be more useful than a single very bright fitting.
Keep air paths in mind, especially in a warm, humid climate. Avoid pushing large furniture against a window or blocking a ventilation opening merely to make the plan symmetrical. Discuss moisture-prone corners and cleaning routines when selecting finishes. Washable surfaces and replaceable soft furnishings often make more sense for daily life than finishes that require careful handling. Material selection should follow the room's use and maintenance needs, not a claim that any one material is universally suitable for Bali homes.
Make the room adaptable without leaving it unfinished
A child's interests change faster than walls or cabinetry. Keep major fixed elements relatively flexible, then express the current personality through bedding, artwork or small accessories. A low play surface may later become a reading corner; a clear wall can accommodate a desk as homework becomes more important. Plan an outlet and a useful lighting position now even if the current activity does not require a computer.
Do not design every feature for a hypothetical teenager at the expense of the child who uses the room today. Instead, identify what should last and what is easy to replace. Bed size, circulation and storage capacity merit careful thought; removable decoration is allowed to evolve. The kids' bedroom interior design service can help translate those changing routines into a layout, storage plan and lighting discussion grounded in the actual room.
Check safety during the design and installation brief
Talk through furniture anchoring, sharp edges, accessible cords, window access and the appropriate use of elevated beds with the designer and installer. The right measures depend on the child's age, the room and the products chosen. Verify manufacturer instructions and local installation requirements rather than assuming an attractive rendering demonstrates safety. Ask who will specify and install the fixings before work begins.
For a renovation, also establish which elements are fixed and which can move. Moving a power point, changing a light position or repairing a damp wall is a different scope from rearranging furniture. A clear brief prevents a new desk or wardrobe from being designed around a wall that is not ready to receive it. If several rooms must work together, consider how the bedroom connects with the rest of the whole-home interior plan.
A simple brief to take to a designer
Bring the room measurements, clear photos of every wall and a list of what currently does not work. Record the child's age, sleeping arrangements, study habits, toy and clothing volume, and anything that must stay. Note whether the room is used by siblings or guests, which furniture might be reused, and whether you are considering built-ins or only movable pieces. Include practical concerns such as cleaning access, ventilation and the desired degree of future flexibility.
Ask for a plan that shows furniture footprints and circulation before approving colours or finishes. Review where the child will put away everyday objects, how the desk will receive light, and what changes when the next stage of school begins. If you are ready to discuss a specific room, share your measurements and priorities with ZEF LIVING. A useful design conversation starts with your family's routine, not a promise that one style will suit every child.
Cover photo: Eliedion, Wikimedia Commons, CC BY-SA 4.0. A 1280px thumbnail of the original photograph is used; responsive display may crop the frame. This resized adaptation remains under CC BY-SA 4.0. Illustrative room in another property, not a ZEF LIVING project.