A home office is rarely part of the original plan of a Bali house. Most homes here were laid out around open living, outdoor shade and bedrooms, and the working corner gets added later — often at a dining table, then a spare bedroom, then a corner of the living room that never quite settles. The fix is not a better chair alone. It is deciding where the work happens, how the light falls on the screen, and how much storage sits within arm's reach.
This guide walks through the decisions in the order they actually matter for a house in a humid, bright, sometimes noisy climate: light first, then footprint, then desk and storage, then the details that keep calls and equipment working.
Start with the light, not the desk
In Bali the strongest design constraint is daylight. A desk facing a bright window with no shade is unusable from mid-morning, because the screen becomes a dark rectangle competing with a wall of sky. A desk in a dark interior corner is worse in a different way: you run lights all day and still fight reflections.
The workable position is usually side-on to a window, so daylight arrives across the desk rather than into your eyes or onto the screen. If the only option is facing the window, plan a shade that can be adjusted through the day — a sheer curtain, a slatted shutter, or a deep eave outside — rather than relying on a single fixed blind. Our guide to lighting a Bali home covers how daylight, shade and artificial layers combine; for a workspace, the practical rule is that you should be able to read a printed page at 10am and see the screen at 3pm without moving furniture.
One detail worth settling early: west and south-west facing glass in the afternoon is the most punishing orientation for glare. If that is the only wall available, a desk turned 90 degrees away from it is often a smaller change than adding heavier window treatments.
How much space a home office actually needs
A workable single-person desk needs roughly 120–140 cm of width and 60–70 cm of depth, with at least 80 cm of clear floor behind the chair so it can roll back without hitting a bed or wall. That footprint is small — but it only works if the space around it is not shared with something that has to move.
Two arrangements tend to survive real use:
- A dedicated niche. A 150–180 cm wide recess, a former wardrobe bay, or the end of a corridor wide enough for a desk and a chair. The advantage is that work can be left out and closed off.
- A shared room with a defined edge. A desk placed against a wall in a bedroom or living area, with storage directly above or beside it, so the work surface is a zone rather than a table in the middle of the room.
What usually fails is the middle position: a desk pushed into the centre of a multi-purpose room, with no back wall, no storage and cables running across the floor. It reads as temporary furniture and behaves that way.
For a broader look at dividing one room into several jobs without building walls, the living room layout guide covers the same logic — place the largest piece first, then test the walking routes.
Built-in desk or freestanding table?
This is where most home offices in Bali either become permanent and comfortable, or stay provisional for years.
When a built-in desk earns its cost
An awkward alcove, a wall with a structural column, a room where every centimetre of depth matters, or a house where the desk should visually belong to the architecture. Built-in joinery can follow the wall, hide the cable route inside a chase or a service void, and carry shelving above without brackets. In a tropical house this also helps with the practical problem of solid masonry walls: a built-in unit can be scribed to an uneven wall, while a freestanding desk leaves a gap that collects dust and looks unfinished.
A built-in desk is a joinery decision, not a furniture purchase, so it belongs in the same conversation as the wardrobe and kitchen. The custom interior build service covers that scope — design, fabrication and installation — and our note on built-in cabinets versus freestanding furniture sets out when each one is the better choice.
When freestanding is right
If the room may change use within a year, if you rent, or if the desk needs to move with the seasons (a shaded terrace for part of the year, indoors during the wet season), a freestanding table is the honest answer. Choose one with a solid frame and a top that can tolerate humidity — solid wood with a proper finish, or a laminate over a sealed core — and check that the height suits the chair you will actually use, not the chair in the showroom.
Storage that keeps the desk clear
A desk is only usable if it is empty. That means deciding, before the desk is built, where four categories of thing live: cables and power, paper, equipment, and the small clutter that arrives daily.
Plan the cable route first
The most common regret in a new home office is a beautiful desk with a single hole drilled in the wrong place. Decide where the router, charger, monitor and lamp connect, then design the route: a grommet near the back edge, a tray under the desk, and a chase or conduit to the wall outlet. If the wall is masonry and the outlet is on the other side of the room, settle that before fabrication — moving power afterwards means surface trunking or chasing plaster.
Give paper and equipment a closed home
Open shelves look calm and collect dust. For a working office, a mix works better: one shelf for books and reference within reach, and closed drawers for everything that has no visual value — chargers, spare cables, printer paper, files. Deep drawers on full-extension runners cost little more than shallow ones and are far more useful for a home office than a bank of small compartments.
If the office shares a room with storage for the rest of the house, our piece on drawers and zones applies the same principle: group by how often you reach for something, not by what it is.
Shelving above the desk
Shelving over a desk is useful but easy to get wrong. Leave at least 50–55 cm of clear height between the desk surface and the lowest shelf so a monitor, a lamp and a stack of paper fit without crouching. Keep the deepest shelf for storage and the shallowest for display, and never run a shelf so far forward that it throws a shadow on the working area.
Cooling, humidity and equipment
Bali is hard on electronics in ways that temperate-climate office advice ignores. Two habits make the biggest difference:
- Air movement beats a cold room. A ceiling fan or a low-speed air conditioner that keeps air moving prevents condensation on cold surfaces and keeps the person comfortable at a higher set point. Avoid blowing air directly onto paper on the desk.
- Leave ventilation gaps behind joinery. A built-in desk with a closed back panel traps warm, damp air against the wall. A small ventilation gap, or a back panel that stops short of the floor, is a cheap detail to specify.
For laptops and monitors, a stand that lifts the machine off the desk surface improves both airflow and posture. If the room is closed and air-conditioned all day, plan for one period of open ventilation daily; if it is naturally ventilated, keep equipment away from open windows during rain.
Background and sound for calls
If the office is also a meeting room for part of the day, two things matter more than the desk: what is behind you on camera, and what the room does to sound.
A plain wall, a curtain, or a shelf with books reads better than a doorway into a busy room. Hard surfaces — tile floors, glass, bare masonry — make calls echo, which is why a rug and a curtain do more for call quality than an expensive microphone. If the office is in an open living area, orient the desk so the camera faces a wall, not the length of the house.
Shutters or curtains also solve the practical problem of a bright background: a window directly behind the chair blows out the camera exposure and turns you into a silhouette. Side light, again, is the simpler answer.
Lighting for screen and paper
A home office needs three layers, not one ceiling light: general light, a task light on the desk, and something to lift the wall behind the screen so the contrast is not exhausting. A task lamp with an adjustable arm, placed to the side of the monitor rather than in front of it, handles most of the working day. Warm general light is fine for the room, but the desk itself benefits from a slightly cooler, brighter task light.
Check the reflections before you commit to a lamp position: with the screen off, look for the shape of the window or the bulb on the glass. If you can see it from your seated position, so can you while working.
A short checklist before you commission anything
- Sit where the desk will go, at the time of day you will actually work. Note where the light lands.
- Measure the clear floor behind the chair — 80 cm minimum — and the distance to the nearest door swing.
- Confirm where power and internet enter the room, and whether the route needs a chase.
- Decide what must be closed away, and size the drawers to that list rather than to the available wall.
- Check the window covering can be adjusted, not just opened or closed.
- If the desk will be built in, agree the cable route, ventilation gaps and shelf heights in the drawing, not on site.
Most home offices in Bali fail for one of three reasons: the desk faces the wrong light, the storage is open and fills up, or the cables were an afterthought. None of those require a bigger room — they require deciding the order of the work. If the office is part of a wider change to the house, it is worth planning alongside the rest of the interior rather than as a single piece of furniture; that is the scope of our living room and shared-space design and whole-home interior design work, and you can see finished rooms across our project portfolio and the furniture collection.
If you are weighing whether to adapt an existing room or rebuild the space, our guide to auditing an existing home room by room is a sensible starting point before any joinery is commissioned. When the layout is settled, get in touch with the room dimensions and a note on how you work.
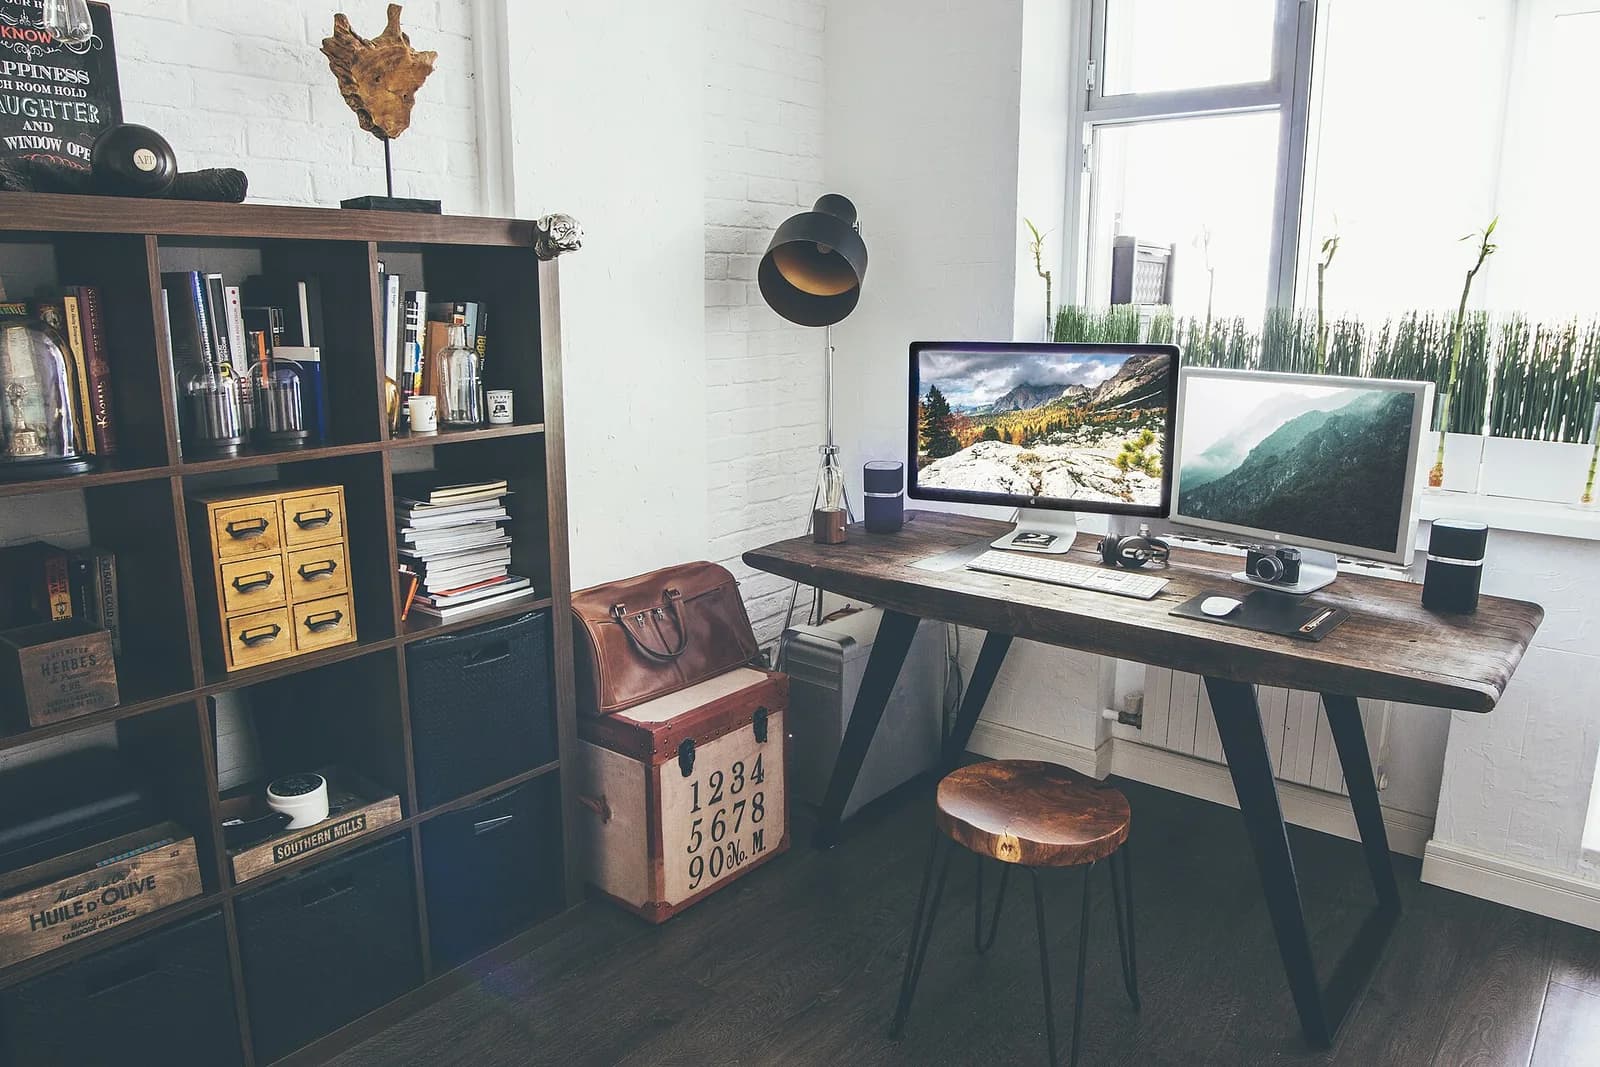
Cover photo: Vadim Sherbakov via Unsplash (CC0). Illustrative image, not a ZEF Living project.