The bed wall is the decision everything else follows
Most master bedrooms in Bali are not short of floor area. They are short of a clear decision about which wall the bed belongs on. Once that wall is chosen, the wardrobe, the door swing, the sockets, the curtains and the air conditioner all have a place. Choose it late, or choose it by habit, and the room spends the next ten years working around a mistake.
The bed wall usually wants three things at once: enough uninterrupted length for the headboard plus a bedside table on each side, a wall that is not the same wall as the door you walk in through, and no window directly behind the headboard if you can avoid it. A window behind the bed looks calm in photographs and behaves badly in a tropical house — glare across the pillows in the morning, condensation tracking down the frame in the wet season, and a curtain that has to be operated from behind the mattress.
Watch the door, not just the wall
The most common layout fault we see is a bed placed on the only wall that the door opens against. The room is technically large enough, the furniture fits, and the first metre of the room is dead space nobody can use because the door needs it. Walk the path from the door to the bathroom and to the wardrobe before committing. If the walk path crosses the foot of the bed, the room will feel narrow no matter how wide it actually is.
Room sizes and what genuinely fits
Working from mattress dimensions rather than mattress names keeps the planning honest. A king mattress is typically 180 × 200 cm, a queen 160 × 200 cm, and a single 90 × 200 cm. Add the bed frame: many upholstered and timber frames add 8–15 cm on each side, and a headboard can add another 10–20 cm of depth. That is the footprint the room has to absorb, not the mattress alone.
Clearances worth protecting
- Entry side: 60 cm minimum between the mattress edge and the wall or wardrobe, measured at the widest part of the frame. Below 60 cm, making the bed becomes an aerobic activity.
- Foot of the bed: 70–90 cm to the next obstacle. This is the difference between a room that reads as generous and one that reads as full.
- Hinged wardrobe doors: 60 cm of clear swing in front of the door leaf, plus whatever you need to stand in while choosing clothes.
- Sliding wardrobe doors: no swing, but the track needs to be clear of rugs and the bed frame.
- Dressing table or desk: 75–80 cm of clear space behind the chair so it can be pushed back without hitting the bed.
A 3.5 × 4 m bedroom comfortably holds a king bed, two bedside tables and a 2.4 m wardrobe run. A 3 × 3.5 m room holds a queen with tighter sides and a shorter wardrobe, and it is usually better served by a wardrobe on the wall opposite the bed than by one beside it. If the numbers are tight, the honest answer is often a smaller mattress or a different wardrobe wall, not a cleverer furniture arrangement.
Storage has to be planned with the room, not after it
Wardrobes are the largest object in most master bedrooms after the bed, and they are the one item homeowners most often buy last. Their depth decides whether the room works: 60 cm of internal depth for hanging clothes on a rail facing you, more if the wardrobe has to house drawers as well. Placing a 60 cm deep wardrobe on a 3 m wall leaves 2.4 m of usable room width — which is exactly the kind of subtraction that should happen on paper, before the joinery is ordered.
There is also a real choice between built-in and freestanding storage, and it is not only about looks: built-ins use the awkward corners and the full height, while freestanding pieces can move with you and cost less to change later. We compare the two in built-in cabinets versus freestanding furniture. When the brief is specifically joinery — a wardrobe run, a dressing area, a walk-in — the dedicated route is our custom wardrobes service, which is scoped separately from the full bedroom concept.
Where the wardrobe should not go
Not on the wall shared with the bed's headboard: the doors, the drawers and the daily traffic all land in the sleeping zone. Not directly in front of a window that provides the room's cross-ventilation. And not on an external wall in a house with persistent damp, without checking what is happening behind the plaster first — wardrobe carcasses trap moisture against a wall, and the first sign is usually a smell rather than a stain.
Light and air on the sleeping side
Bedrooms need two different lighting behaviours: enough light to dress and read by, and the ability to go completely dark. Those are separate circuits, not separate lamps. A bedside reading light that switches independently of the ceiling light, and a curtain that can actually black out the window, matter more than the fixture style.
In Bali the practical issues are glare and heat. East-facing bedrooms are bright at exactly the hour you want to sleep in; west-facing rooms collect heat on the wall through the afternoon. Full-height curtains with a proper overlap at the centre, and a pelmet or recessed track that stops light leaking at the top, do more for sleep quality than any decorative choice. We go through the layering in lighting a Bali home: daylight and shade layers.
Air conditioning and airflow
Do not mount the indoor unit so that it blows directly onto the bed. The unit wants to sit above or beside the bed's foot, with the louvre angled along the ceiling so cool air mixes before it reaches anyone sleeping. Leave the return path clear — a wardrobe pushed tight to the ceiling above the unit, or a curtain drawn across it, will make the room feel stuffy and the unit work harder. Where the house has good cross-ventilation, ceiling fans plus open windows are often comfortable for much of the year, with the air conditioner reserved for the hottest weeks.
The details nobody notices until they live there
Electrical planning is cheap before the walls are closed and expensive afterwards. In a master bedroom the list is short but specific: a switch for the ceiling light inside the door, a switch for the bedside lights beside the bed on both sides, sockets at bedside-table height rather than skirting height, a socket near the wardrobe for a steamer or a charging point, and enough capacity for a dehumidifier if the room runs damp.
Two smaller decisions change daily comfort more than they should. First, the floor: cool underfoot and tolerant of humidity is the requirement, and we cover the trade-offs in flooring for Bali homes. Second, the door: a sliding or pocket door removes the swing conflict entirely in a tight room, and it is much easier to specify at planning stage than to retrofit into a finished wall.
Starting from an existing room versus a new plan
A new build can move a wall. A renovation usually cannot, or should not, and that changes the job: the question becomes what the existing room can genuinely support rather than what the ideal layout would be. In our Purnama House project the bedrooms were resolved around the openings and garden views that already existed, while Rumah Nanta shows the same principle at the scale of a whole house — rooms are shaped by light and circulation before furniture is chosen.
If the room is staying put and the scope is the full space, the right starting point is a master bedroom interior design brief covering layout, lighting, finishes and storage together. If the whole house needs the same treatment, that sits under whole home interior design. And if you are not yet sure how to describe what you want, this is how to prepare a brief for an interior designer that actually gets used.
What to decide before the first sketch
Three answers make the rest of the process fast: the mattress size you actually want, whether the wardrobe is built-in or freestanding, and whether the room has to work for one person or two at the same time each morning. Everything else — the headboard, the finishes, the exact curtain — is a choice made inside those constraints rather than instead of them.
If you would like a second opinion on a room you already have, or a layout tested before you commit to joinery, start a project conversation and send the room dimensions and a couple of photographs. A plan is much easier to correct than a wardrobe.
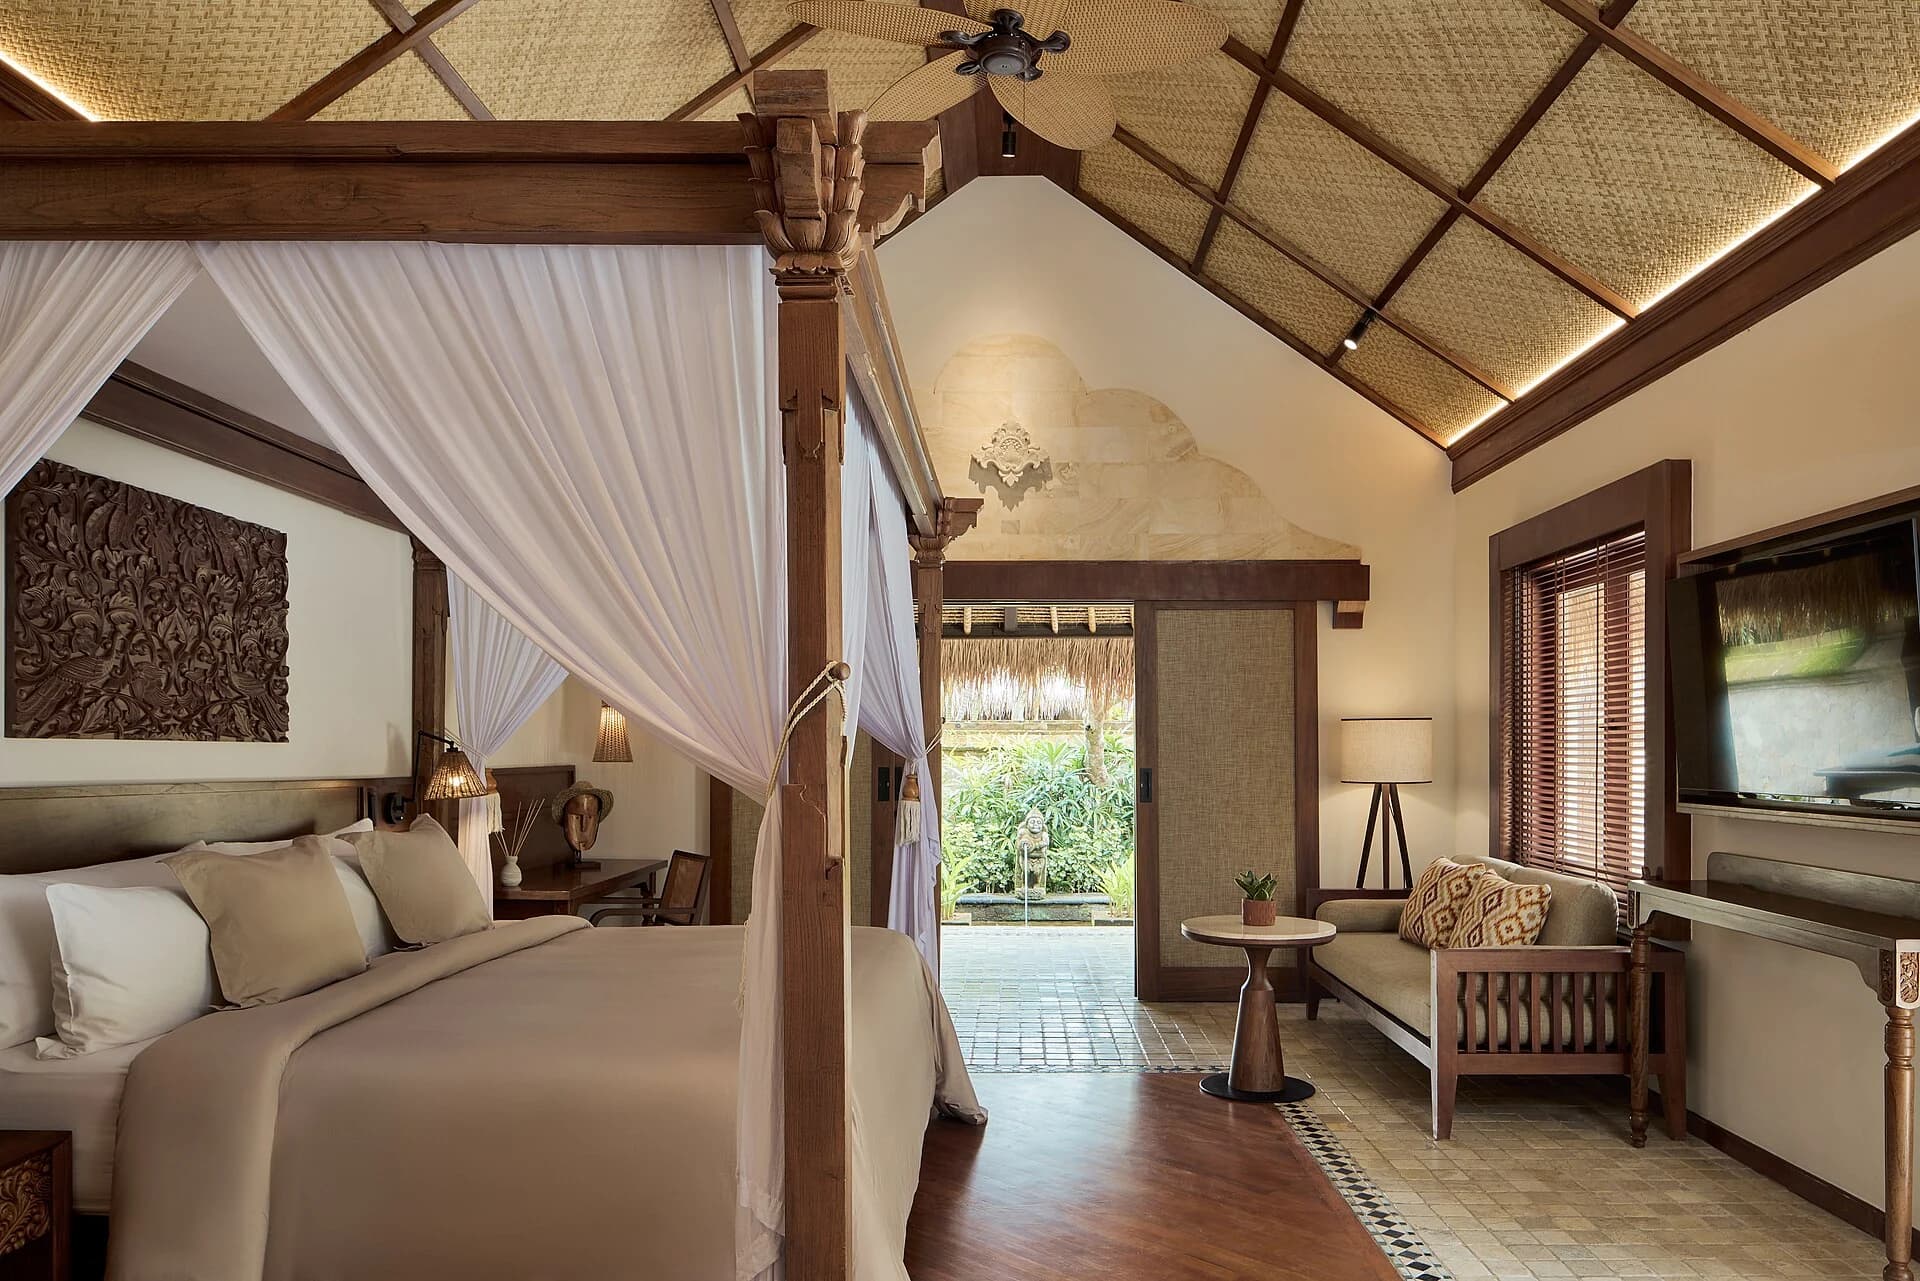
Cover photograph: Paradisus Bali, CC BY-SA 4.0, via Wikimedia Commons. It shows a resort villa bedroom in Bali and is used for illustration only — it is not a ZEF Living project.