A room can look convincing in a rendering and still be awkward to inhabit. A sofa blocks the route to the terrace; a wardrobe door collides with the bed; an appealing ceiling detail leaves nowhere practical for a fan or light. These are rarely isolated decorating problems. They arise when the building plan and the interior are treated as separate decisions.
For a new home or a significant renovation in Bali, planning architecture and interiors together means resolving the spaces people move through, the furniture they use, and the technical systems that serve them before construction locks in the layout. Here is what that coordination looks like in practice—and where to focus your first conversations with a designer.
Start with activities, not a moodboard
Before selecting finishes, describe how each room will actually be used. Who cooks while someone else is at the dining table? Will a guest room also function as an office? Where will wet shoes and bags land after coming in from outside? These questions establish the dimensions and adjacencies that make a plan work.
A moodboard can communicate atmosphere, but it cannot tell you whether there is enough clearance to open a cabinet or whether a dining chair can pull out without obstructing a passage. Measure the furniture you expect to keep, note the door swings and circulation routes, then test the layout at scale. A room is not finished when its objects fit on paper; it must remain usable while people move around them.
Coordinate openings, daylight and furniture placement
Windows and doors shape more than a facade. Their size and position influence glare, privacy, ventilation, wall space and furniture orientation. A large opening may make a sitting area feel connected to the garden, yet leave too little uninterrupted wall for shelving or a television. In a bedroom, moving a window or door may change where a bed and built-in storage can sit.
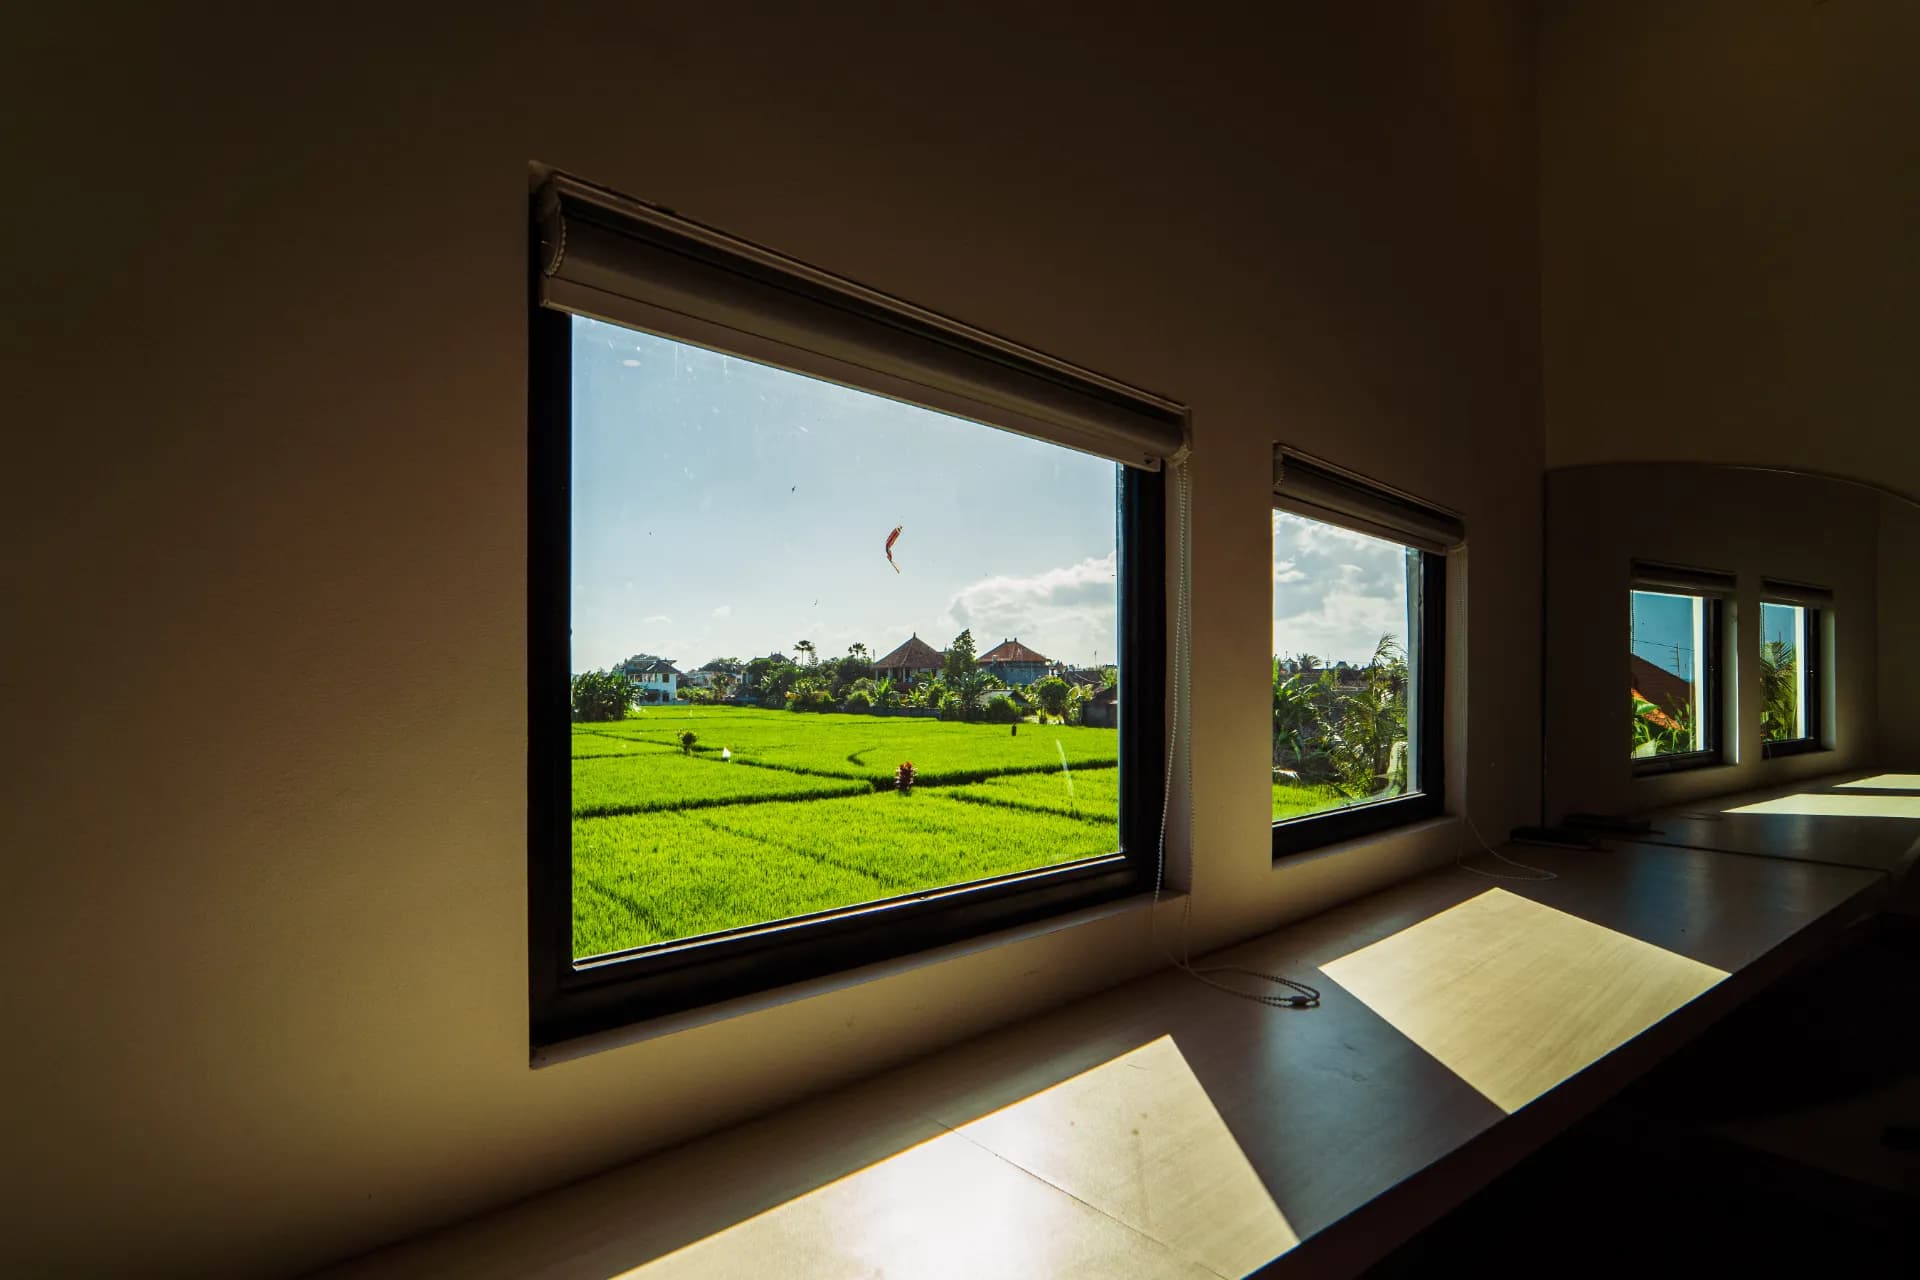
In Bali's warm, humid conditions, discuss shade and air movement while considering views. Glazing exposed to strong sun can make an otherwise pleasant room uncomfortable; an open-plan layout still needs a plausible route for fresh air. Cross-ventilation depends on the actual placement of openings and the surrounding site, not simply on labeling a design “tropical.” Mechanical cooling, privacy screens and window treatments also need space in the drawings.
Look at the plan from inside the room as well as from outside the building. Walk through a typical morning and evening: where is the first light useful, when might it cause glare, and what can a person see from the doorway? These questions make architectural openings and interior arrangements part of the same conversation.
Draw built-ins and services before finishes are fixed
Cabinetry, lighting, switches, plumbing and air conditioning all occupy real space. If kitchen storage is planned after electrical points are installed, appliances may end up with inconvenient connections. If a bathroom vanity is specified after plumbing locations are settled, the intended mirror, drawers or wall lights may require rework.
Mark major furniture and built-in footprints early. Check cabinet door clearance, usable shelf depth and access for maintenance. In wet areas, ask how surfaces meet, where water drains and which materials are suitable for the level of exposure. In every room, coordinate lighting with the activities below it rather than placing fixtures only to create a symmetrical ceiling plan.
Technical drawings should be detailed enough that the people building the space can understand dimensions, elevations, material transitions and service locations. A photorealistic image is helpful for evaluating a concept, but it is not a substitute for construction-ready information.
Use one sequence for design decisions
An integrated process does not mean deciding every decorative detail at once. It means making decisions in an order that reduces conflicts:
- Confirm the brief and existing conditions. Record the site dimensions, structural constraints, occupants' routines and priorities.
- Test the spatial plan. Compare circulation, room proportions, furniture footprints, openings and outdoor connections.
- Resolve the technical layout. Coordinate cabinetry, electrical and lighting positions, plumbing, cooling and any relevant access requirements.
- Select a material direction. Review durability, cleaning, moisture exposure and how adjacent finishes meet, not just appearance.
- Review drawings and estimates together. Identify unresolved specifications before work starts, and understand which decisions would change the scope.
ZEF LIVING describes its Architecture / Interior service as an integrated path from spatial layout and material palette to 3D visualizations, technical shop drawings and a cost estimate (RAB). Those deliverables are useful because they give the client and the build team a common design to review before execution. Ask exactly which drawings and revisions are included for your particular project rather than assuming every room requires the same level of detail.
What a compact room can teach you
In a small bedroom, the architecture and fit-out are especially difficult to separate. The location of the door and window affects the bed position. The bed position affects whether a desk is comfortable to use. Storage above or beside the bed then affects lighting, reach and the sense of headroom. Change one item late and the others may need reconsideration.
The photograph accompanying this article shows a room with a bed, a wall-mounted work surface, overhead cabinetry and a window within a tight footprint. It is an illustration of how many elements share the same space—not a claim about the design process or performance of that particular project. A good plan tests these relationships before cabinetry is fabricated.
Questions to bring to the first meeting
- Which rooms have fixed structural or service constraints, and which layouts can still change?
- Can we see furniture-sized plans and circulation routes before approving the visual concept?
- How will window placement, shade, ventilation and privacy be assessed for this site?
- At what stage are cabinetry, lighting, electrical and plumbing coordinated?
- What drawings and specifications will the contractor receive, and what is excluded?
- How will changes to the design affect the estimate and approval process?
Bring a measured plan if you have one, photos of existing conditions and a short list of non-negotiable routines. If you are starting without drawings, explain which spaces are most important and where the current plan fails. That gives the designer something more actionable than a collection of attractive images.
Design the whole experience, then refine the details
Architecture establishes the possibilities of a space; interior design makes those possibilities useful at the scale of daily life. Planning them together helps reveal conflicts while they are still marks on a drawing rather than built walls or finished cabinetry. It also allows a material choice, a window position and a storage solution to be judged against the same brief.
If you are planning a new home, villa or substantial redesign, start by discussing layout and the drawings required to execute it. Explore ZEF LIVING's architecture and interior design offering to see the stages it describes, then take your site's specific constraints to a consultation.