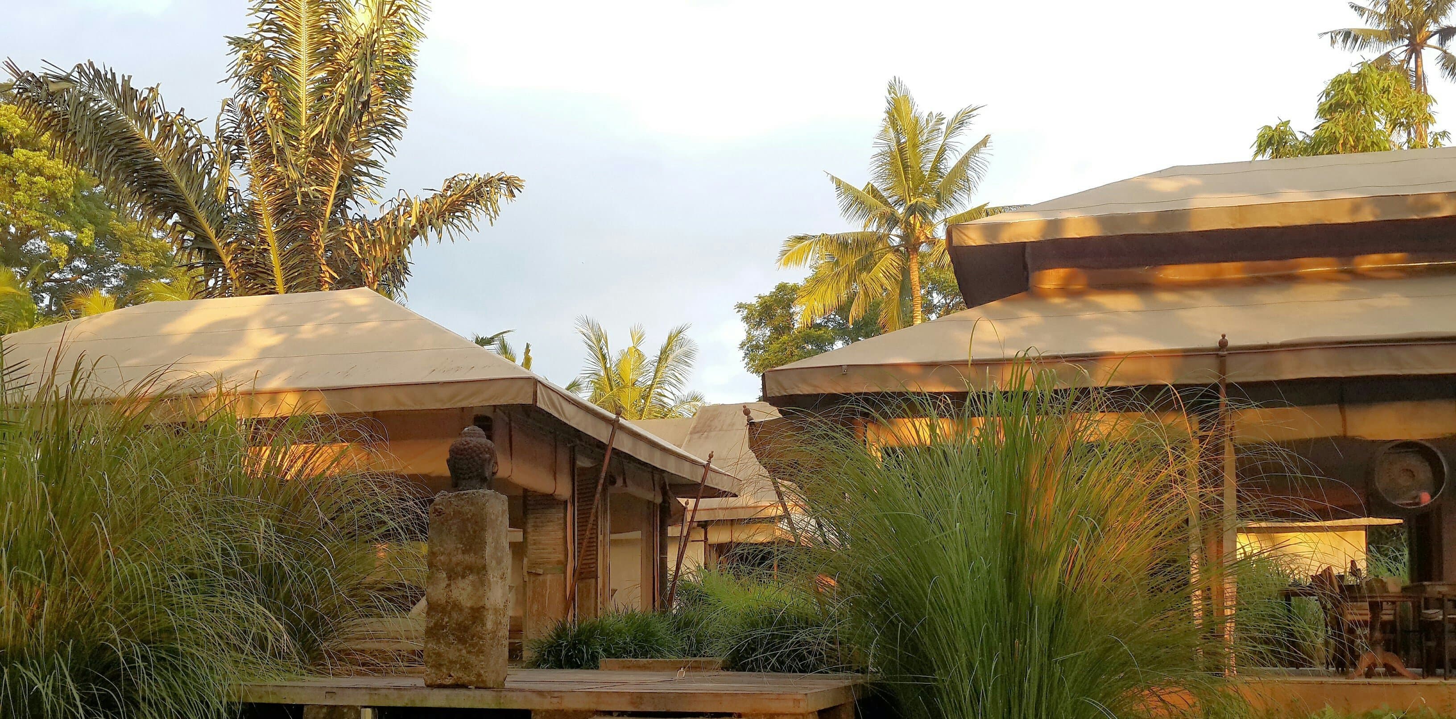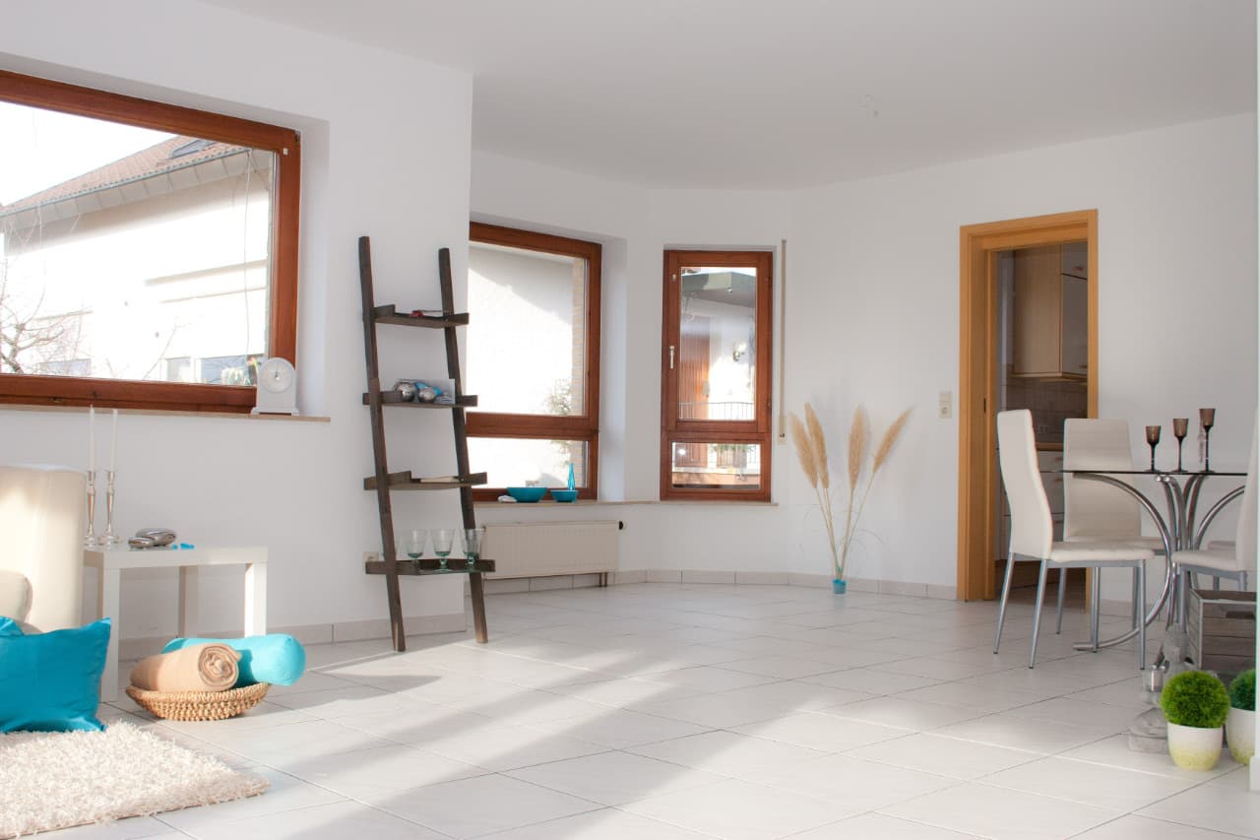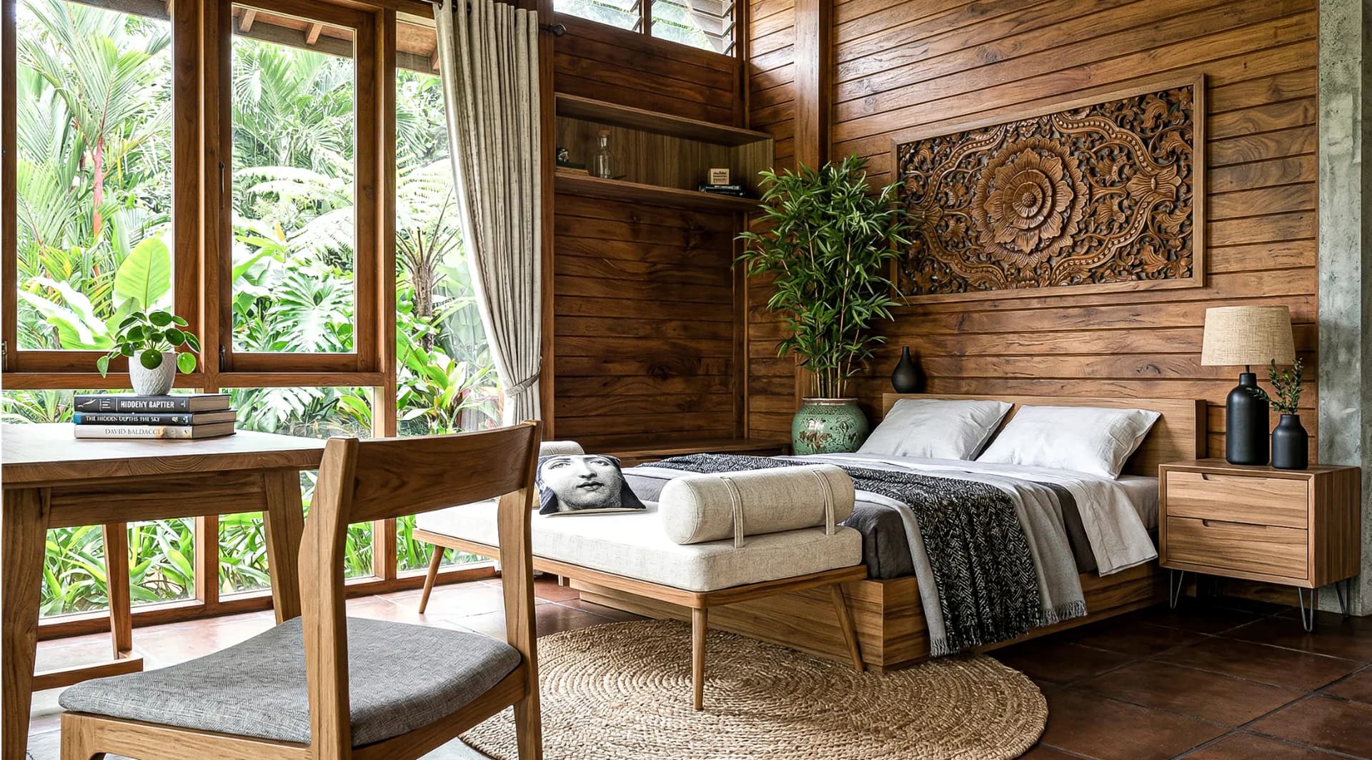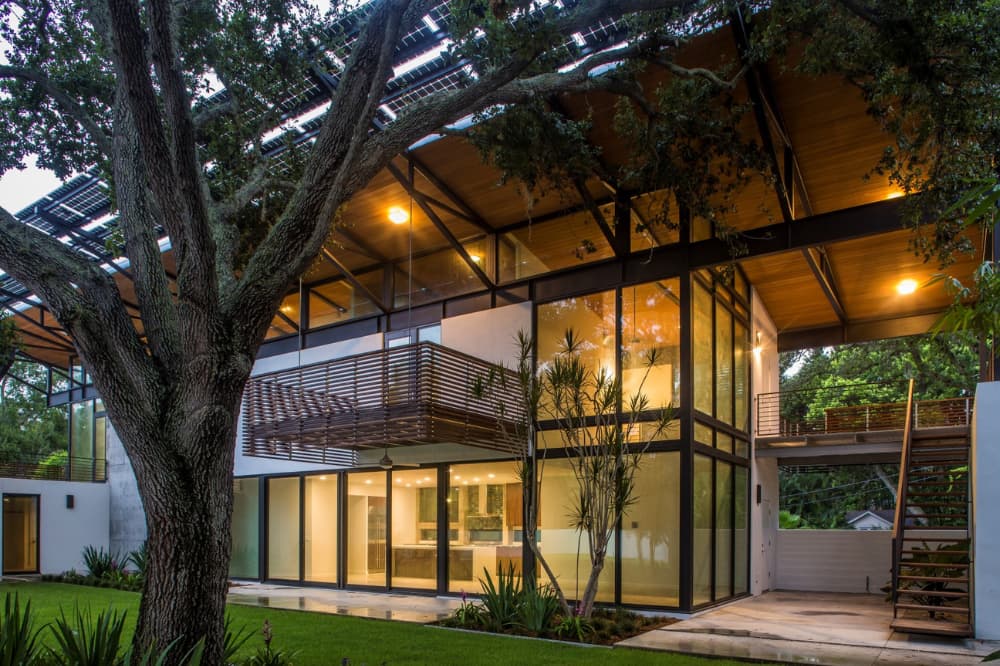
A room does not have to be fully open to feel connected to a garden. In a Bali home, the useful question is not simply whether to add large sliding doors; it is how people can move between covered, cooled and exposed spaces without turning the living room into a hot or damp passageway. Start with the daily route, then design shade, drainage and materials around it.
Map the route before choosing the doors
Walk through an ordinary day: arriving with groceries, sitting with friends, carrying food to an outdoor table, and closing the house before rain. Where do people enter? Which seating area stays comfortable when the garden is wet? A direct line from kitchen to terrace may be convenient, but a path cutting through the middle of a sofa arrangement will make both zones harder to use.
Draw furniture at its real dimensions on the floor plan, including the space needed to pull out a chair and open a door. Keep a legible walking route between living area and garden; do not treat a photograph of a fully open room as proof that its layout works with the doors closed. A sheltered threshold—a covered terrace, veranda or deep overhang—can make that route more usable in sun and rain.
Design shade for the hours you actually use the space
Orientation matters more than a generic rule about how much glazing to install. Observe the sun on the site at the times the room will be occupied. Glare across a dining table and direct afternoon heat on a sofa call for different responses. Roof overhangs, screens and planting can moderate exposure, but each casts a different shadow and needs its own maintenance plan. Check whether a proposed tree or screen obstructs airflow or blocks an important view before treating it as a simple fix.
Where the garden edge will be used for meals or reading, provide shade at the seat, not only at the window. A covered terrace can also act as a buffer: people can step outside without being immediately exposed to rain. Avoid presenting a shaded area as automatically cool; air movement, roof construction and local conditions still affect comfort.
Give rain a deliberate route away from the house
At the threshold, check finished floor levels, paving falls, roof runoff and drain locations together. A continuous-looking floor is attractive, but a flush transition needs careful detailing so wind-driven rain and wash water do not flow inward. Ask who will clear the drain and where overflow goes during a heavy shower. If the terrace has a roof, confirm that gutters and downpipes discharge appropriately rather than soaking the wall or planting bed beside the opening.
Specify doors and hardware for the actual exposure. Test how panels operate, where they stack, how tracks can be cleaned and whether the opening can be secured and ventilated in the position you expect to use. A wide opening that is difficult to close quickly or whose track catches grit can become an everyday annoyance.
Keep the rooms coherent without using identical finishes everywhere
A common palette can link living room and terrace, but interior and exterior surfaces have different jobs. Compare slip resistance when wet, cleaning requirements, UV exposure and moisture tolerance before extending a finish outdoors. An indoor timber floor and an exterior surface need not be identical to feel connected: repeat a tone or texture while selecting each product for its location. Request samples and view them in daylight and after wetting, where appropriate.
Think about upholstery in the same way. An upholstered indoor sofa is not outdoor furniture simply because it sits near an open door. Place it clear of wind-driven rain and consider washable, repairable fabrics. For a terrace, choose furnishings intended for its actual level of exposure, then plan dry storage for cushions when they are not in use.
Use light and furniture to define two usable zones
Let the indoor seating area retain a focal point even when the doors are shut. On the terrace, arrange chairs for conversation or a dining table for service from the kitchen instead of pushing everything against the outer edge for a view. Lighting should support both paths and activities: light the step or threshold, illuminate a table without harsh glare and make switches convenient from inside. Check insects and the visibility of glass at night when choosing fixtures and treatments.
Plants can soften a transition, but keep pots and soil away from vulnerable joinery, outlets and drains. Leave enough access to clean the glass, inspect seals and maintain the roof edge. The goal is a connection that remains practical in the wet season, not just an uninterrupted view on a dry day.
A short site checklist before committing to a scheme
- Mark the main walking route between kitchen, living room and outdoor seating on a measured plan.
- Observe sun, wind and rain at the proposed opening and terrace across different conditions.
- Confirm roof shade, floor levels, drainage and door operation together.
- Choose separate indoor and outdoor specifications where exposure requires them.
- Decide how the two zones work when the opening is closed, not only when it is fully open.
If you are planning a new home or reconsidering the layout of a villa, ZEF LIVING’s architecture and interior design service develops spatial layouts, materials and construction drawings as one coordinated design process. Bring a measured plan, photos of the site and notes on how you want to use the garden; those details make the first conversation more productive.
Illustrative cover photograph: Seminole Residence, Sarasota, Florida, by Halflants and Pichette Architects. Image sourced from Wikimedia Commons under CC0. It does not depict a ZEF LIVING project or a Bali property.