A resort interior has to do more than look restful in a photograph. Guests move between rooms, shaded outdoor areas and shared spaces while staff need access for cleaning and maintenance. At Sang Tirta Resort in Seminyak, ZEF LIVING describes a modern tropical concept that connects natural materials with contemporary comfort. Its Sang Tirta Resort project page identifies pitched roofs, exposed timber, generous glazing and open living spaces as defining elements. These details offer a useful starting point for discussing resort interiors in Bali without pretending that one project is a universal template.
Start with the journey through the space
Before choosing a timber finish or a sofa, trace how someone arrives, finds the entrance, sets down a bag, reaches the sleeping area and moves between private and shared spaces. Each transition should make sense in daylight and after dark. Doors that swing into circulation routes, exposed luggage storage and furniture blocking a view can make a generous room feel awkward. On a drawing, mark the routes guests and staff take separately, then test them against actual furniture dimensions rather than empty floor plans.
A resort also needs degrees of privacy. Views into gardens can make an interior feel open, but glazing should not leave a bed or bathroom exposed to a path outside. Work out where screens, planting, curtains or changes in orientation are necessary before fixing window locations. The aim is to preserve the intended connection with the landscape while giving occupants control over light and sightlines.
Make the indoor-outdoor connection usable
The Sang Tirta description highlights expansive glazing and open living spaces. For a new project, treat those moves as design decisions with practical consequences, not as decoration. Ask what a guest sees when the glazing is open, where rain may enter, whether a threshold can be crossed comfortably, and how the room works when doors must stay shut. An attractive opening is of little use if furniture, glare or a wet floor prevents people from using it.
Plan shade together with the room layout. Consider sun direction, roof overhangs and places to pause near an opening. Screens and window coverings should be easy to operate and should not obstruct essential ventilation or access. Confirm drainage and weather protection with the appropriate project professionals; interior styling cannot compensate for a poorly resolved building envelope.
Specify timber for the conditions it will face
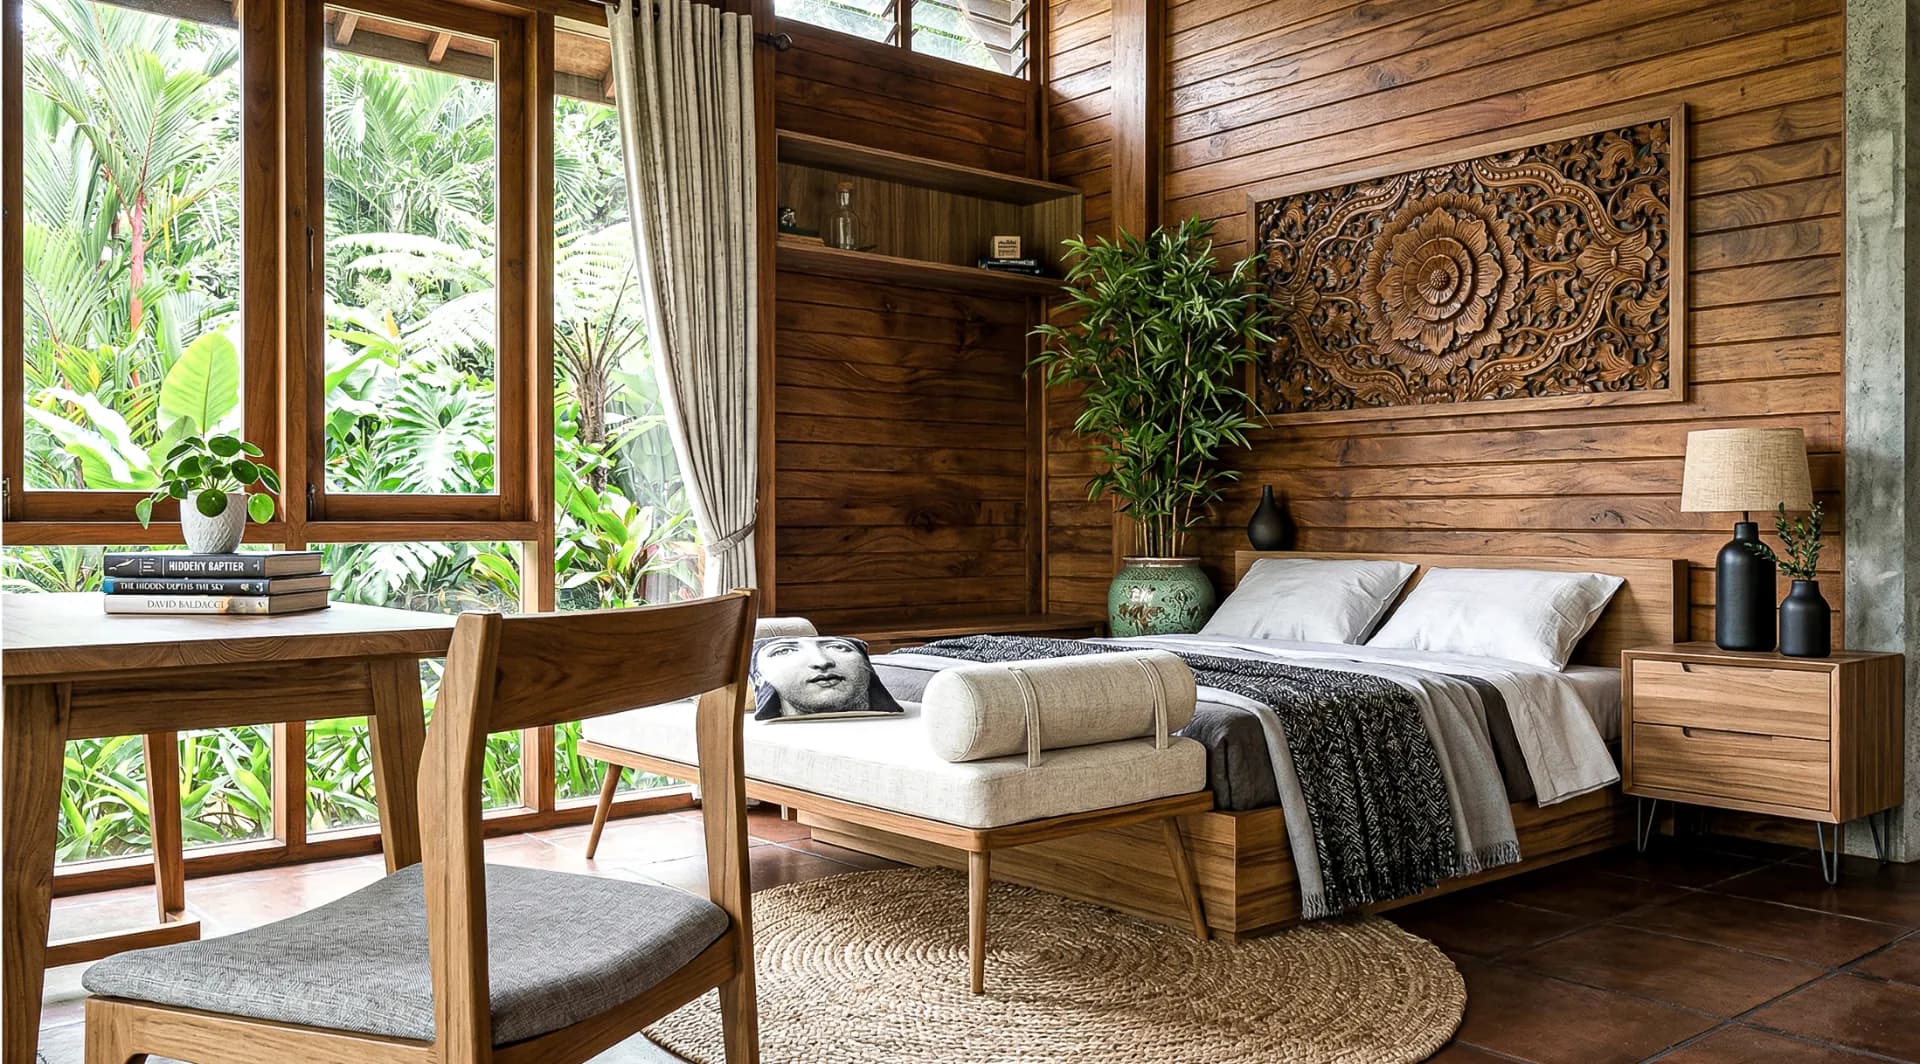
Timber is a prominent part of Sang Tirta's stated material palette. The project page also identifies humidity, termites, fungal growth, warping and UV exposure as risks when natural wood is used extensively. ZEF LIVING says its response involved kiln-dried hardwood, protective exterior coatings, ventilation gaps and elevated connections to reduce direct moisture contact. The description further names engineered wood finishes for high-exposure areas alongside natural stone, porcelain tile, powder-coated steel and tempered glass.
Those are project-specific choices, not a guarantee that any species or finish will perform the same way everywhere. For another site, ask suppliers and the design team where each material will be installed, what weather or cleaning it will meet, how edges and joints will be protected, and what inspection or refinishing it may need. A sample on a desk says less than a detail showing the base of a cabinet beside a frequently mopped floor. Include maintenance access in the specification instead of assuming the finish will remain untouched.
Balance warmth with cleanability
A layered palette can feel inviting without making every surface delicate. At the planning stage, distinguish touch points and service zones: the table edge guests handle, the floor staff mop, the wall behind a chair and the sheltered ceiling overhead do not have identical demands. Choose finishes in response to those tasks. Check how a surface can be cleaned, whether a damaged section can be repaired, and whether replacement pieces can be obtained later.
Lighting deserves the same discipline. Give guests a way to read, settle in and find the bathroom at night without requiring a single bright ceiling scene. Put switches where someone entering the room can reach them and check reflections on glass after dark. Decorative pendants can establish character, but they should not be the only useful light source.
Coordinate architecture and interior details early
Exposed structure, glazing and fitted furniture meet at real junctions. If ceiling heights, power points and window frames are decided independently, the final space can inherit awkward gaps and visible cables. Review reflected ceiling plans, furniture dimensions, joinery sections and door clearances together. Mock up any particularly tight intersection at full size when drawings leave doubt.
For owners planning a comparable project, ZEF LIVING's architecture and interior service provides the relevant starting point for discussing a coordinated brief. Bring a measured site plan, photographs of existing conditions, expected room uses and a list of decisions that are still open. Ask which details need confirmation before construction and who will maintain the materials once the space is in use.
What Sang Tirta can—and cannot—teach
The published Sang Tirta case illustrates an approach: connect interior rooms to the landscape, let natural materials create warmth, and specify exposed elements with tropical conditions in mind. It does not establish that the same roof, timber treatment or layout suits every property. The transferable lesson is a method of questioning: how will people move, what will they see, where will moisture reach, and who will maintain the finished space?
Start with the actual site and operating needs. Then use the Sang Tirta Resort portfolio as a conversation prompt rather than a design to copy. The strongest resort interiors make their visual character and daily use work together.
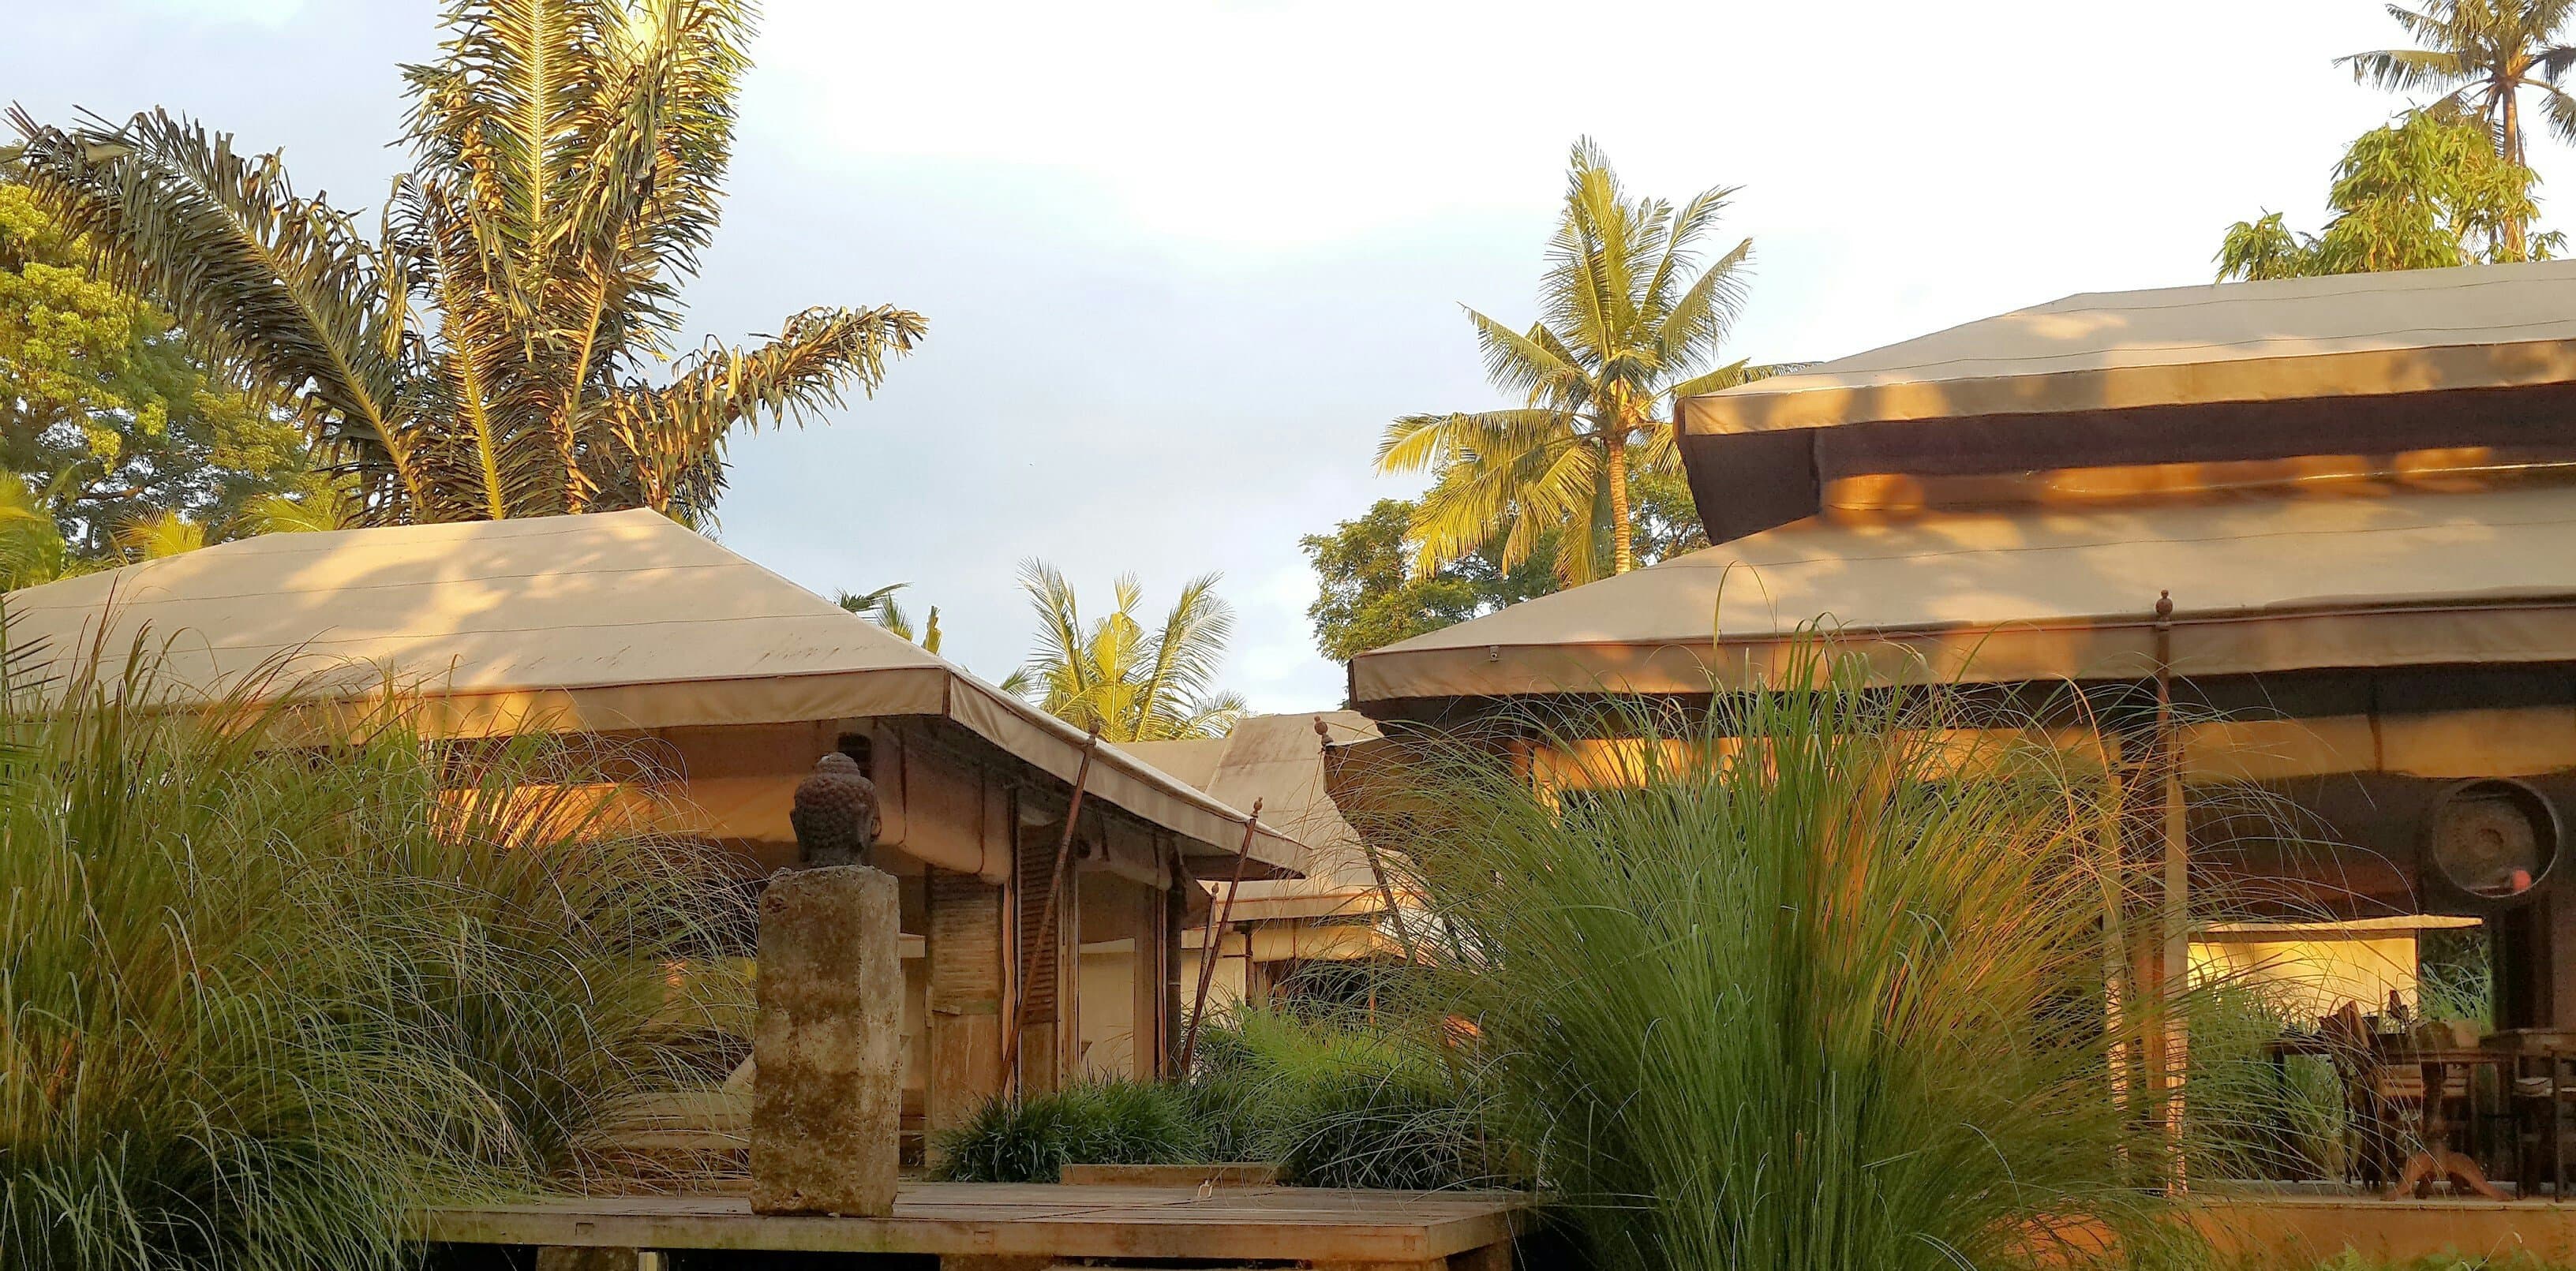
Cover image: an illustrative photograph of outdoor tent pavilions at the Sanctuary in Ubud, Bali, by Escape Nomade / Wikimedia Commons, licensed under CC BY-SA 4.0. Original image uploaded without editing; responsive display may crop its framing. This photograph is not of Sang Tirta Resort or a ZEF LIVING project.