Hiring an interior designer is not just a way to choose furniture or settle on a colour palette. In a Bali home, villa or commercial space, the work can begin with how people move through rooms and end with detailed instructions that a build team can follow. The exact scope varies by commission: a concept package, technical design and on-site execution are different things. Understanding those boundaries makes it easier to compare proposals and avoid assuming that a beautiful render is a complete construction plan.
First, the designer learns how the space must work
A useful first conversation starts with activities, not a moodboard. Who uses the space? Is it a private home, a short-stay villa or a workplace? What needs privacy, storage, easy cleaning or room for guests? The designer should also ask which elements must stay, what is not working today and who will make final decisions.
For an existing building, drawings alone are not enough: actual dimensions, openings, ceiling heights, fixed services and site conditions need checking. For a new build, an early conversation about interior needs can influence wall positions, openings and service locations before changes become difficult. A designer then translates the brief into priorities rather than treating every wish as equally compatible with the floor area and budget.
Space planning comes before finishes
A floor plan tests where people enter, sit, cook, work and store things. It should leave room for doors to swing, drawers to open and people to pass comfortably. The best-looking dining table in a showroom is a poor fit if chairs obstruct a passage at home. In a villa, the route between wet outdoor areas and interior floors also deserves attention; at a clinic or hospitality property, circulation and operational needs can differ again.
Good planning considers furniture dimensions, sightlines, lighting locations and the relationship between indoor and outdoor areas. It can expose problems early: a beautiful wall of cabinetry might block daylight, while moving a bed could improve both privacy and access. A plan is a decision tool, not merely a drawing to accompany a proposal.
Concept design gives the project a coherent direction
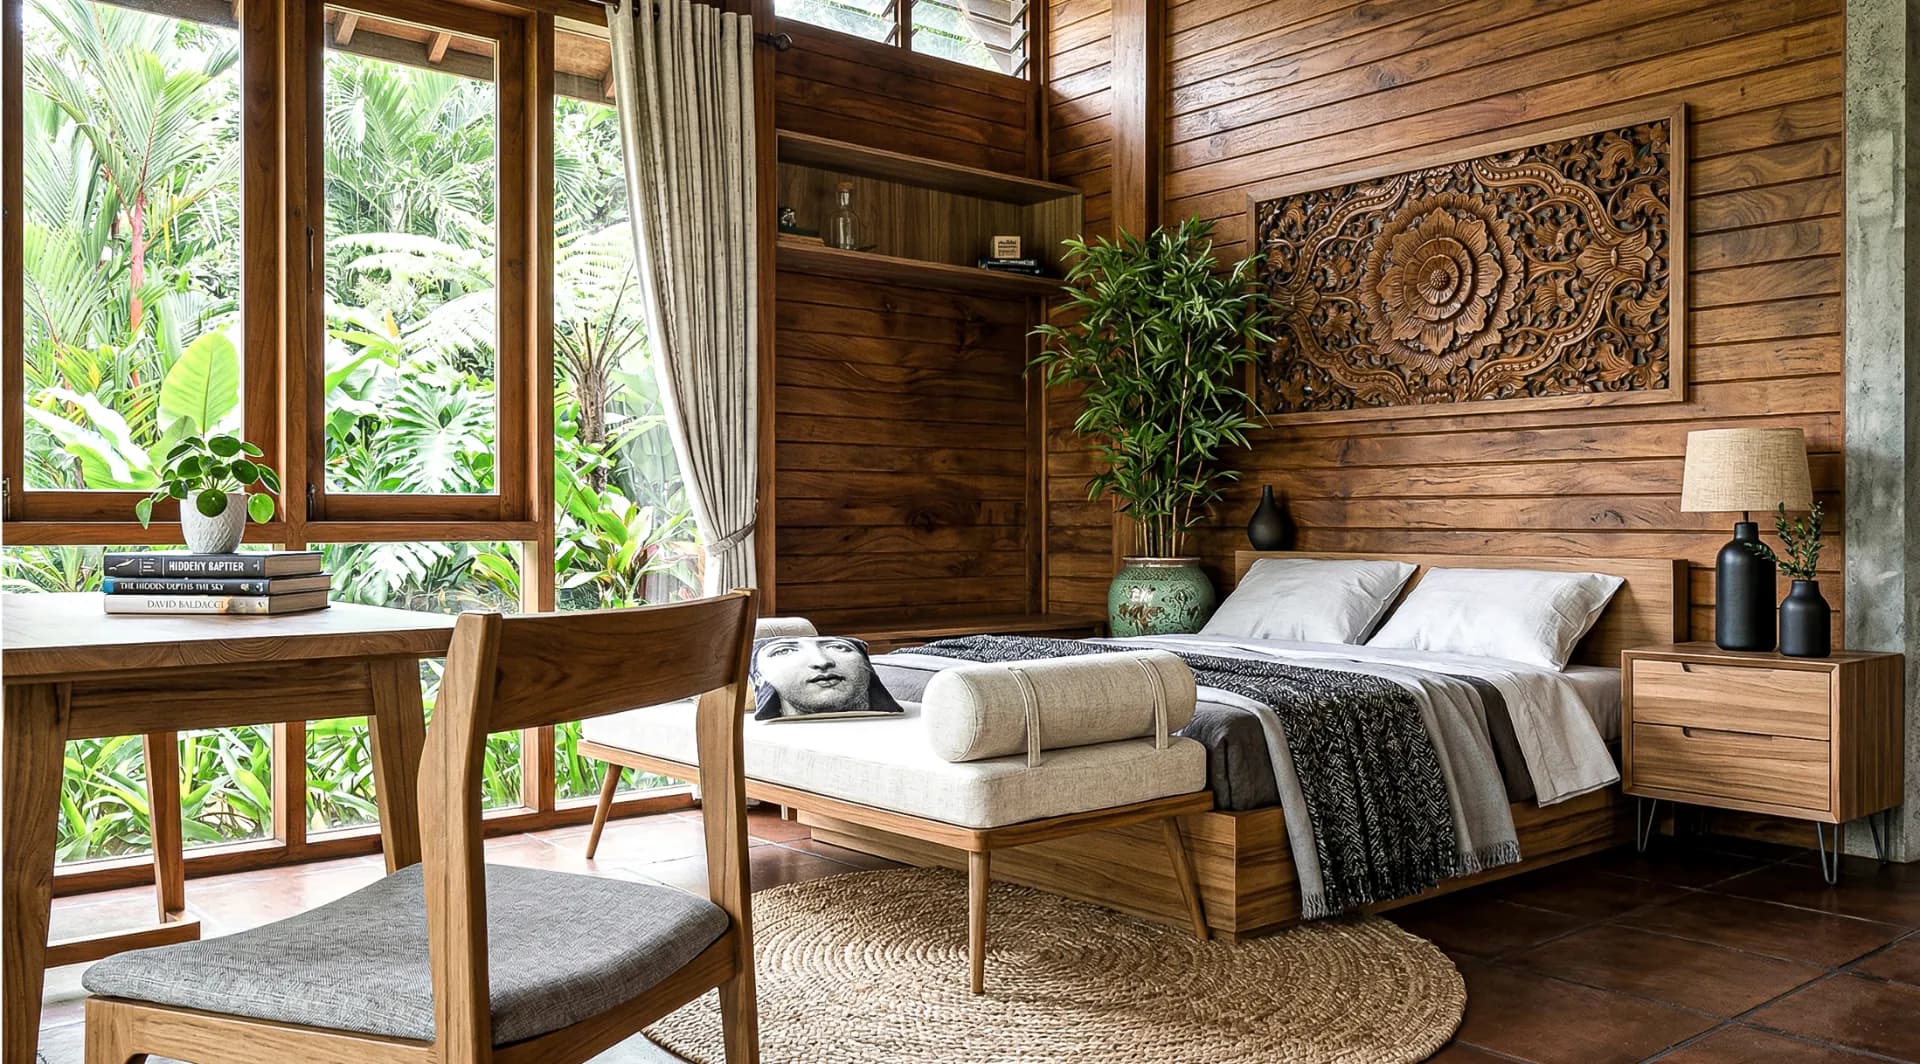
Once the layout is workable, a designer can develop a visual language through reference images, colour choices, material samples and proposed furniture forms. A moodboard helps communicate that direction, but it cannot replace measurements or specifications. Three-dimensional views can help clients understand proportions and compare options; they should be checked against the actual plan before anyone orders materials.
Bali's warm, humid setting calls for choices that suit the specific room and its exposure. An open-air terrace, an enclosed air-conditioned bedroom and a sheltered kitchen do not face the same moisture, sun and maintenance demands. Rather than assuming that one material is universally suitable, ask how a proposed finish will be cleaned, protected and repaired in its intended location. Appearance and upkeep belong in the same conversation.
Technical drawings turn an idea into instructions
A contractor needs more than a rendering. Depending on the agreed scope, technical documents may include dimensioned plans, elevations, joinery details, finish schedules and locations for lighting, outlets or plumbing fixtures. The designer should coordinate these decisions with the relevant building and specialist teams; structural, electrical and plumbing decisions still need the appropriate qualified professionals.
For built-in furniture, details such as drawer clearances, hinges, appliance dimensions, access panels and edge treatments affect daily use. A good drawing set makes these requirements discussable before fabrication. It also gives the client a clearer basis for checking a quotation: which components and finishes are included, and which remain assumptions?
Selection, budgeting and coordination are separate deliverables
Designers may help shortlist finishes, lighting and furniture, compare samples and align selections with an agreed allowance. A proposed selection is not the same as a confirmed order. Availability, exact specification, installation responsibility and substitutions should be recorded in writing. If an item changes, check what the replacement does to dimensions, lead times and adjacent finishes.
Some commissions end when the drawings and specifications are delivered. Others include procurement support, site visits or coordination during installation. Before signing, ask how many revisions are included, who approves changes, what happens when the site differs from the drawings and who is responsible for supervising each trade. Site coordination helps resolve discrepancies, but it is not automatically part of every interior design fee.
What is included at ZEF LIVING?
ZEF LIVING describes its Architecture / Interior service as an integrated process spanning spatial layout, concept consultation and moodboards, 3D modelling, technical shop drawings and cost estimation. That published scope is a useful starting point for a discussion, not a substitute for a project-specific agreement. Ask which drawings, rooms, review stages and handover documents your own proposal will cover.
The studio also lists Custom Interior & Build as a separate execution service. Keeping design work and construction responsibilities explicit helps you decide whether you need design documentation alone or support carrying the design through to a finished space.
Questions to bring to your first meeting
- Which rooms and outdoor-adjacent areas are in scope, and which are excluded?
- Will you receive a measured plan, concept views, technical drawings and a finish schedule? At what stages?
- Who checks site dimensions and coordinates structural or building-services changes?
- How many rounds of revisions are included, and who signs off on changes?
- Will the studio source items, visit the site or coordinate installation, or does its role stop at design handover?
- How will substitutions and maintenance needs be documented?
Bring photographs, available plans, your priorities and a realistic budget range to the discussion. A clear brief will not eliminate every surprise on site, but it helps the designer propose a scope you can actually review and build. If you are preparing a Bali project, contact ZEF LIVING to discuss which design and execution services fit your space.