A renovation and a rebuild can start from the same photograph of the same tired room, and still be two very different projects. One keeps the walls you already own and works within them. The other replaces the shell and starts again. The decision is not a matter of taste or budget alone: it depends on what the existing structure can carry, how much of the layout you need to change, and how long you can live with the disruption.
This guide sets out the questions that decide it, in the order they should be asked. It is written for owners of existing houses, villas and commercial units in Bali, where rain, humidity and salt air add their own constraints to any work on an older building.
Start with the building you already have
Before comparing costs, establish what is actually standing. A renovation inherits every decision made by whoever built the house: the foundation depth, the span of the beams, the roof pitch, the quality of the waterproofing and the state of the electrical and plumbing runs inside the walls.
That is why a renovation should begin with a condition assessment rather than a moodboard. The assessment usually covers the structure (foundations, columns, beams, roof framing), the envelope (walls, openings, roof covering, drainage), moisture and damp, and the age and capacity of electrical and water systems. In Bali, the list also includes timber that has been exposed to termites, metal that has corroded from salt air, and ceilings or wall linings that hide old leaks.
A condition assessment does two useful things at once. It tells you which parts of the building are an asset you can design around, and it tells you which parts will fail shortly after the new finishes go in. Quotes produced before that survey are guesses, which is why a serious renovation proposal is priced after the site has been inspected.
What a renovation can realistically change
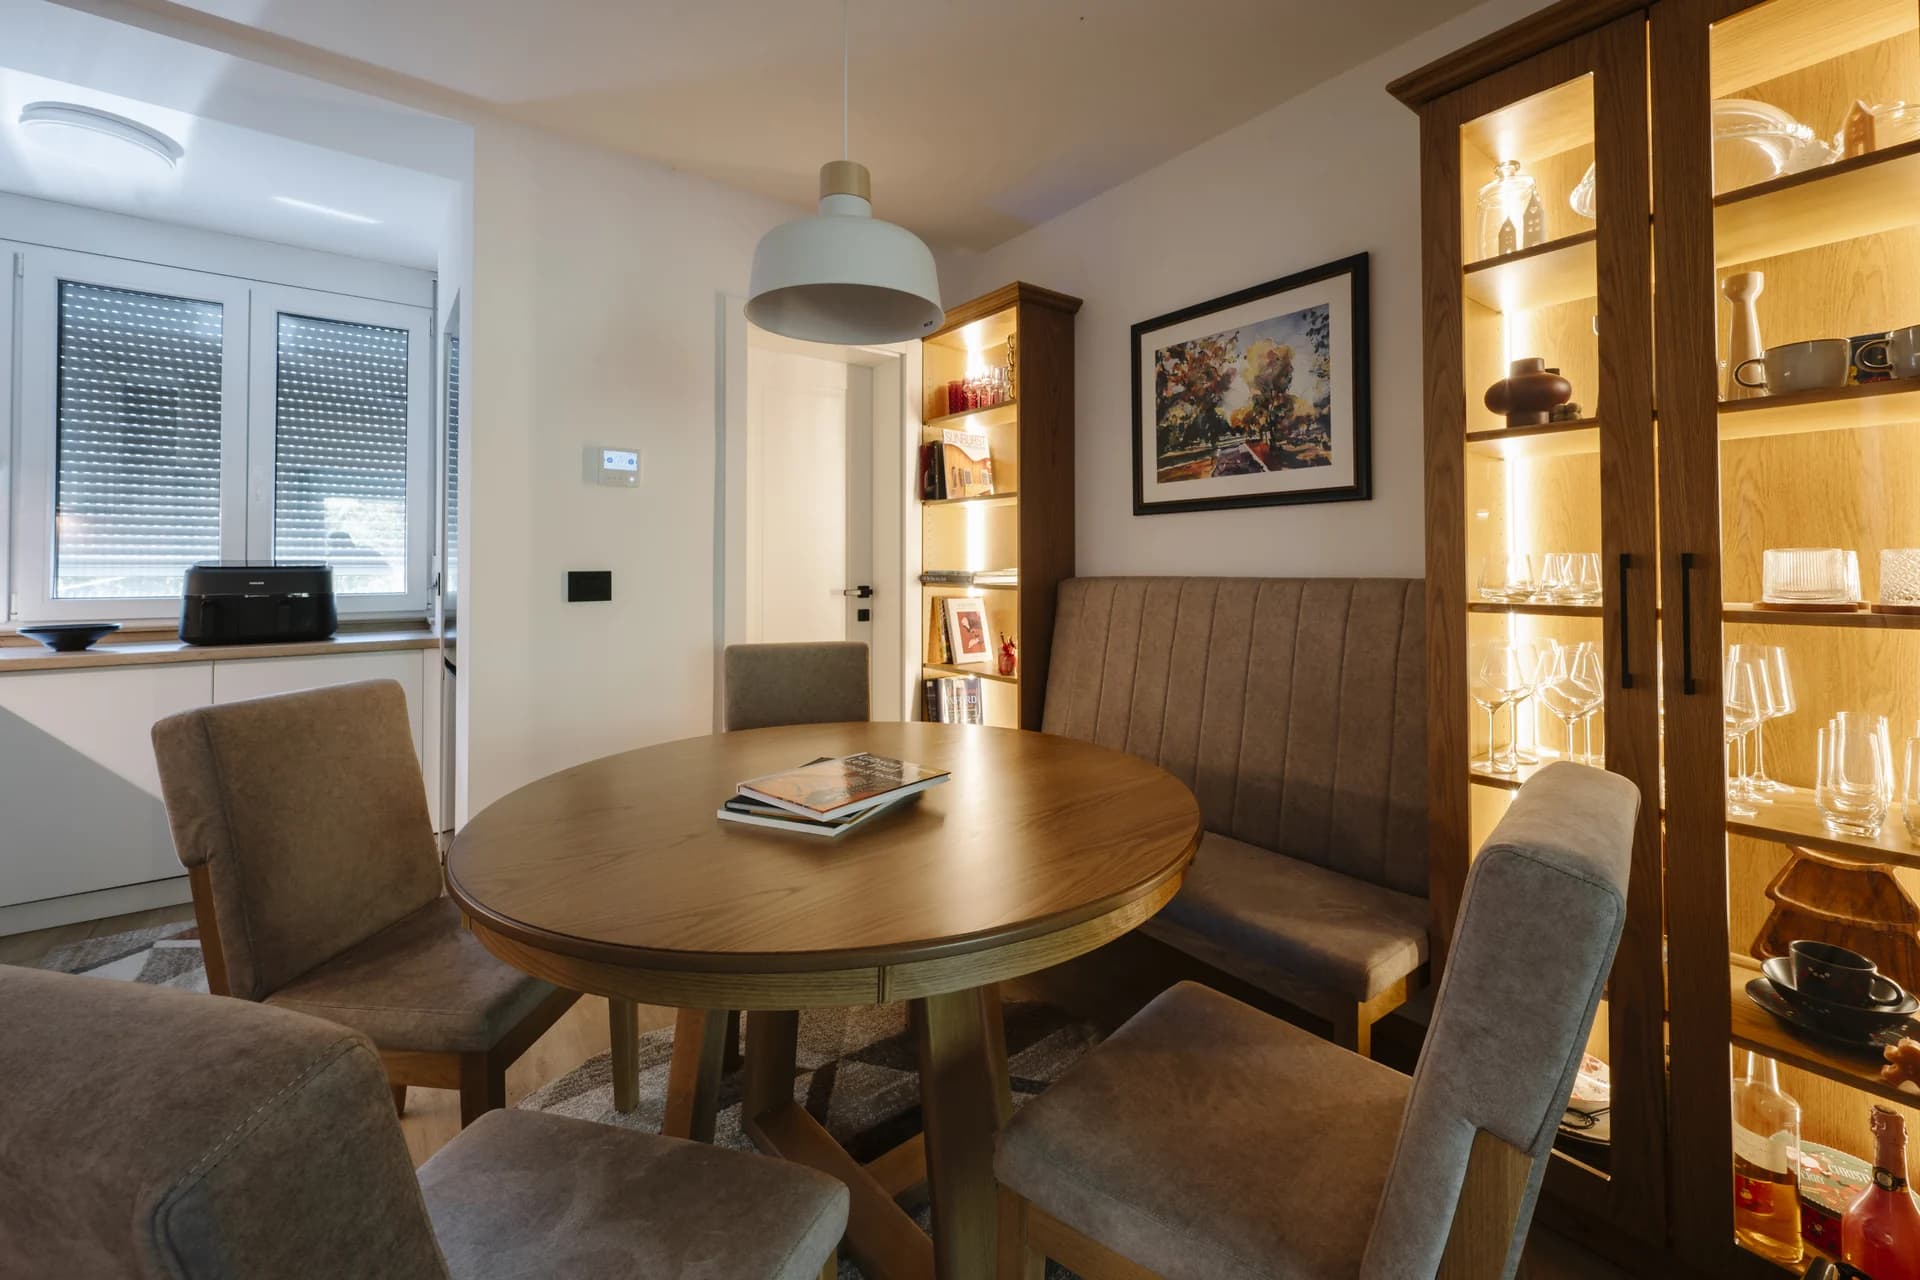
Within an existing structure, a great deal is still possible: reworking the internal layout, removing or adding non-structural partitions, reorganising the kitchen and bathrooms, upgrading finishes and lighting, replacing joinery, and improving how rooms connect to each other and to the garden.
What a renovation generally cannot do is change the bones. It cannot make a low ceiling taller, add a floor without new structure, move a staircase core without cutting slabs, or create floor area that the site and the building footprint do not allow. Those are the points where the conversation moves from renovation to something closer to a rebuild.
Scope also changes the way a renovation is designed. A single room can be resolved on its own, while several connected rooms are better planned together so the material palette, lighting and circulation stay consistent. ZEF Living's renovation service is built around exactly this kind of work: layout and finish upgrades that modernise function and flow without unnecessary demolition, with site protocols that protect the structure being kept.
Where a renovation stops being the cheaper option
The common assumption is that renovation always costs less than rebuilding. It is often true, but not automatically. A renovation becomes poor value when the money spent on it is mostly spent on work that a rebuild would have included anyway.
That tends to happen in a few recognisable situations:
- Structural work is unavoidable. If the plan needs new load paths, an additional storey or a significantly different footprint, you are paying for new structure while also paying to demolish and protect the old one.
- The services are at the end of their life. Replacing electrical distribution, plumbing and waterproofing across a whole house means opening up most of the finishes you were about to renew.
- Problems are systemic rather than local. Repeated damp, recurring roof leaks or movement in the structure usually point to a building-wide issue that finishes alone will not solve.
- The layout you want fights the layout you have. Every wall that has to move is demolition, temporary support and making good — cost that produces no new space.
None of these automatically means rebuild. They mean the comparison has to be made on real scope, not on the assumption that keeping the walls is always cheaper.
The cost comparison that actually holds
A fair comparison puts the same work in both columns. A renovation quote and a rebuild quote are rarely written to the same assumptions, so the numbers can look further apart than the projects really are.
Build both estimates from the same list: design and documentation, demolition and temporary works, structure, envelope and waterproofing, electrical and plumbing, finishes, joinery and fittings, site management, and a contingency for what the survey could not see. Renovation estimates in particular need an honest allowance for what is discovered once walls are opened; without it, the cheapest quote is simply the one with the most unknowns left out.
Two further lines belong in the comparison even though they never appear on a contractor's quote: the cost of the time you cannot use the property, and the cost of doing the work twice if a partial renovation has to be followed by structural work a few years later.
Time, phasing and living through the work
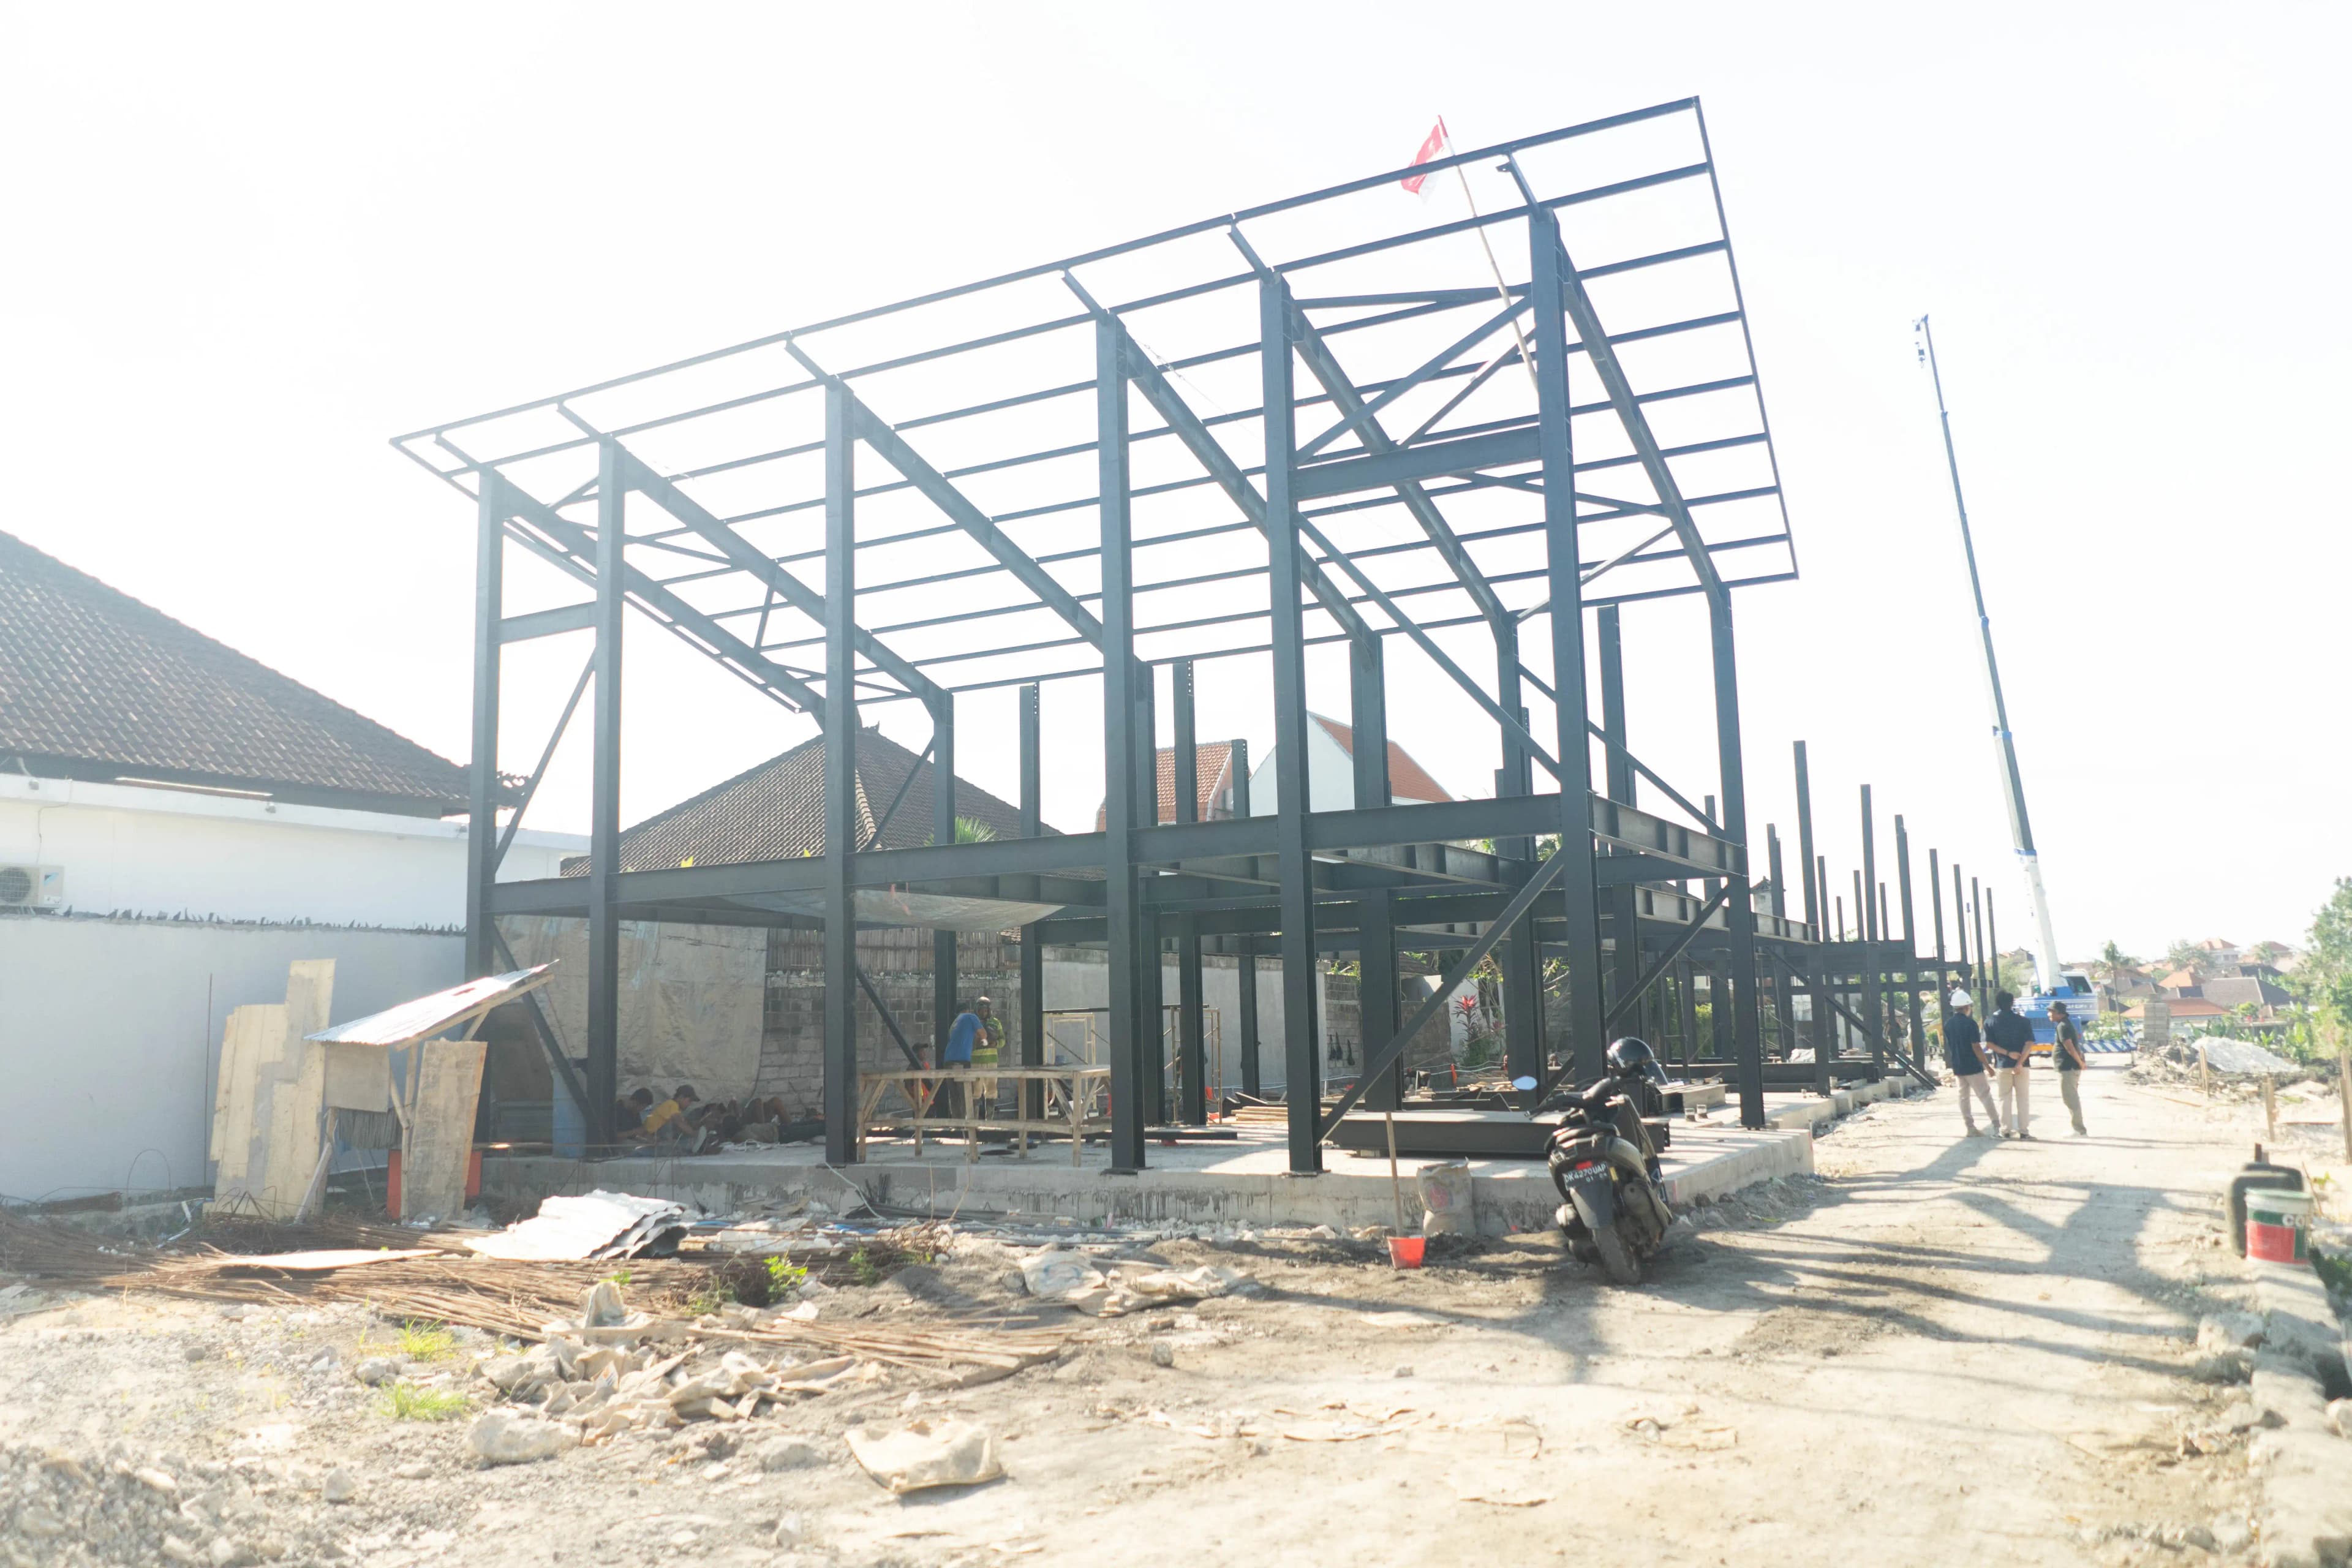
Duration is where the two routes differ most obviously. ZEF Living's renovation work is typically estimated at three to eight weeks depending on scope and existing site conditions, because it starts from a standing building rather than a site. A full custom build runs on a different clock: design and drawings first, then construction, which the studio estimates at roughly two to four months after design approval depending on project size. A rebuild also carries the stages a renovation avoids — demolition, site clearance and rebuilding the shell.
A renovation can sometimes be phased room by room, which matters if the property is rented, occupied or used commercially. A rebuild usually cannot: once the roof and structure are affected, the building is out of use. If income or housing depends on the property, that interruption is a real cost and belongs in the decision.
A decision checklist
Work through these in order. The first question that gets a clear "no" usually settles the route.
1. Does the structure support the plan?
If the layout you need requires new structure, additional floors or a different footprint, a rebuild deserves serious consideration. If it fits inside the existing frame, renovation is viable.
2. How much of the building is genuinely sound?
If the survey finds the structure, envelope and services in reasonable condition, renovation protects value you already own. If most systems need replacing, you are rebuilding much of the house regardless of the permit route.
3. Can the work be phased?
Phasing favours renovation. A rebuild is a single interruption and should be planned as one.
4. What is the property for afterwards?
A refresh to sell or rent rewards fast, contained work. A long-term home that will need a different layout in five years rewards getting the structure right once.
5. Which documents exist?
Existing drawings, previous renovation records, service history and the land and building documents all shorten the design stage. Where records are missing, a measured survey replaces them. Permit requirements for structural change should be confirmed with the local building office before work is scoped, since the answer affects both timeline and cost.
Choosing between the two routes
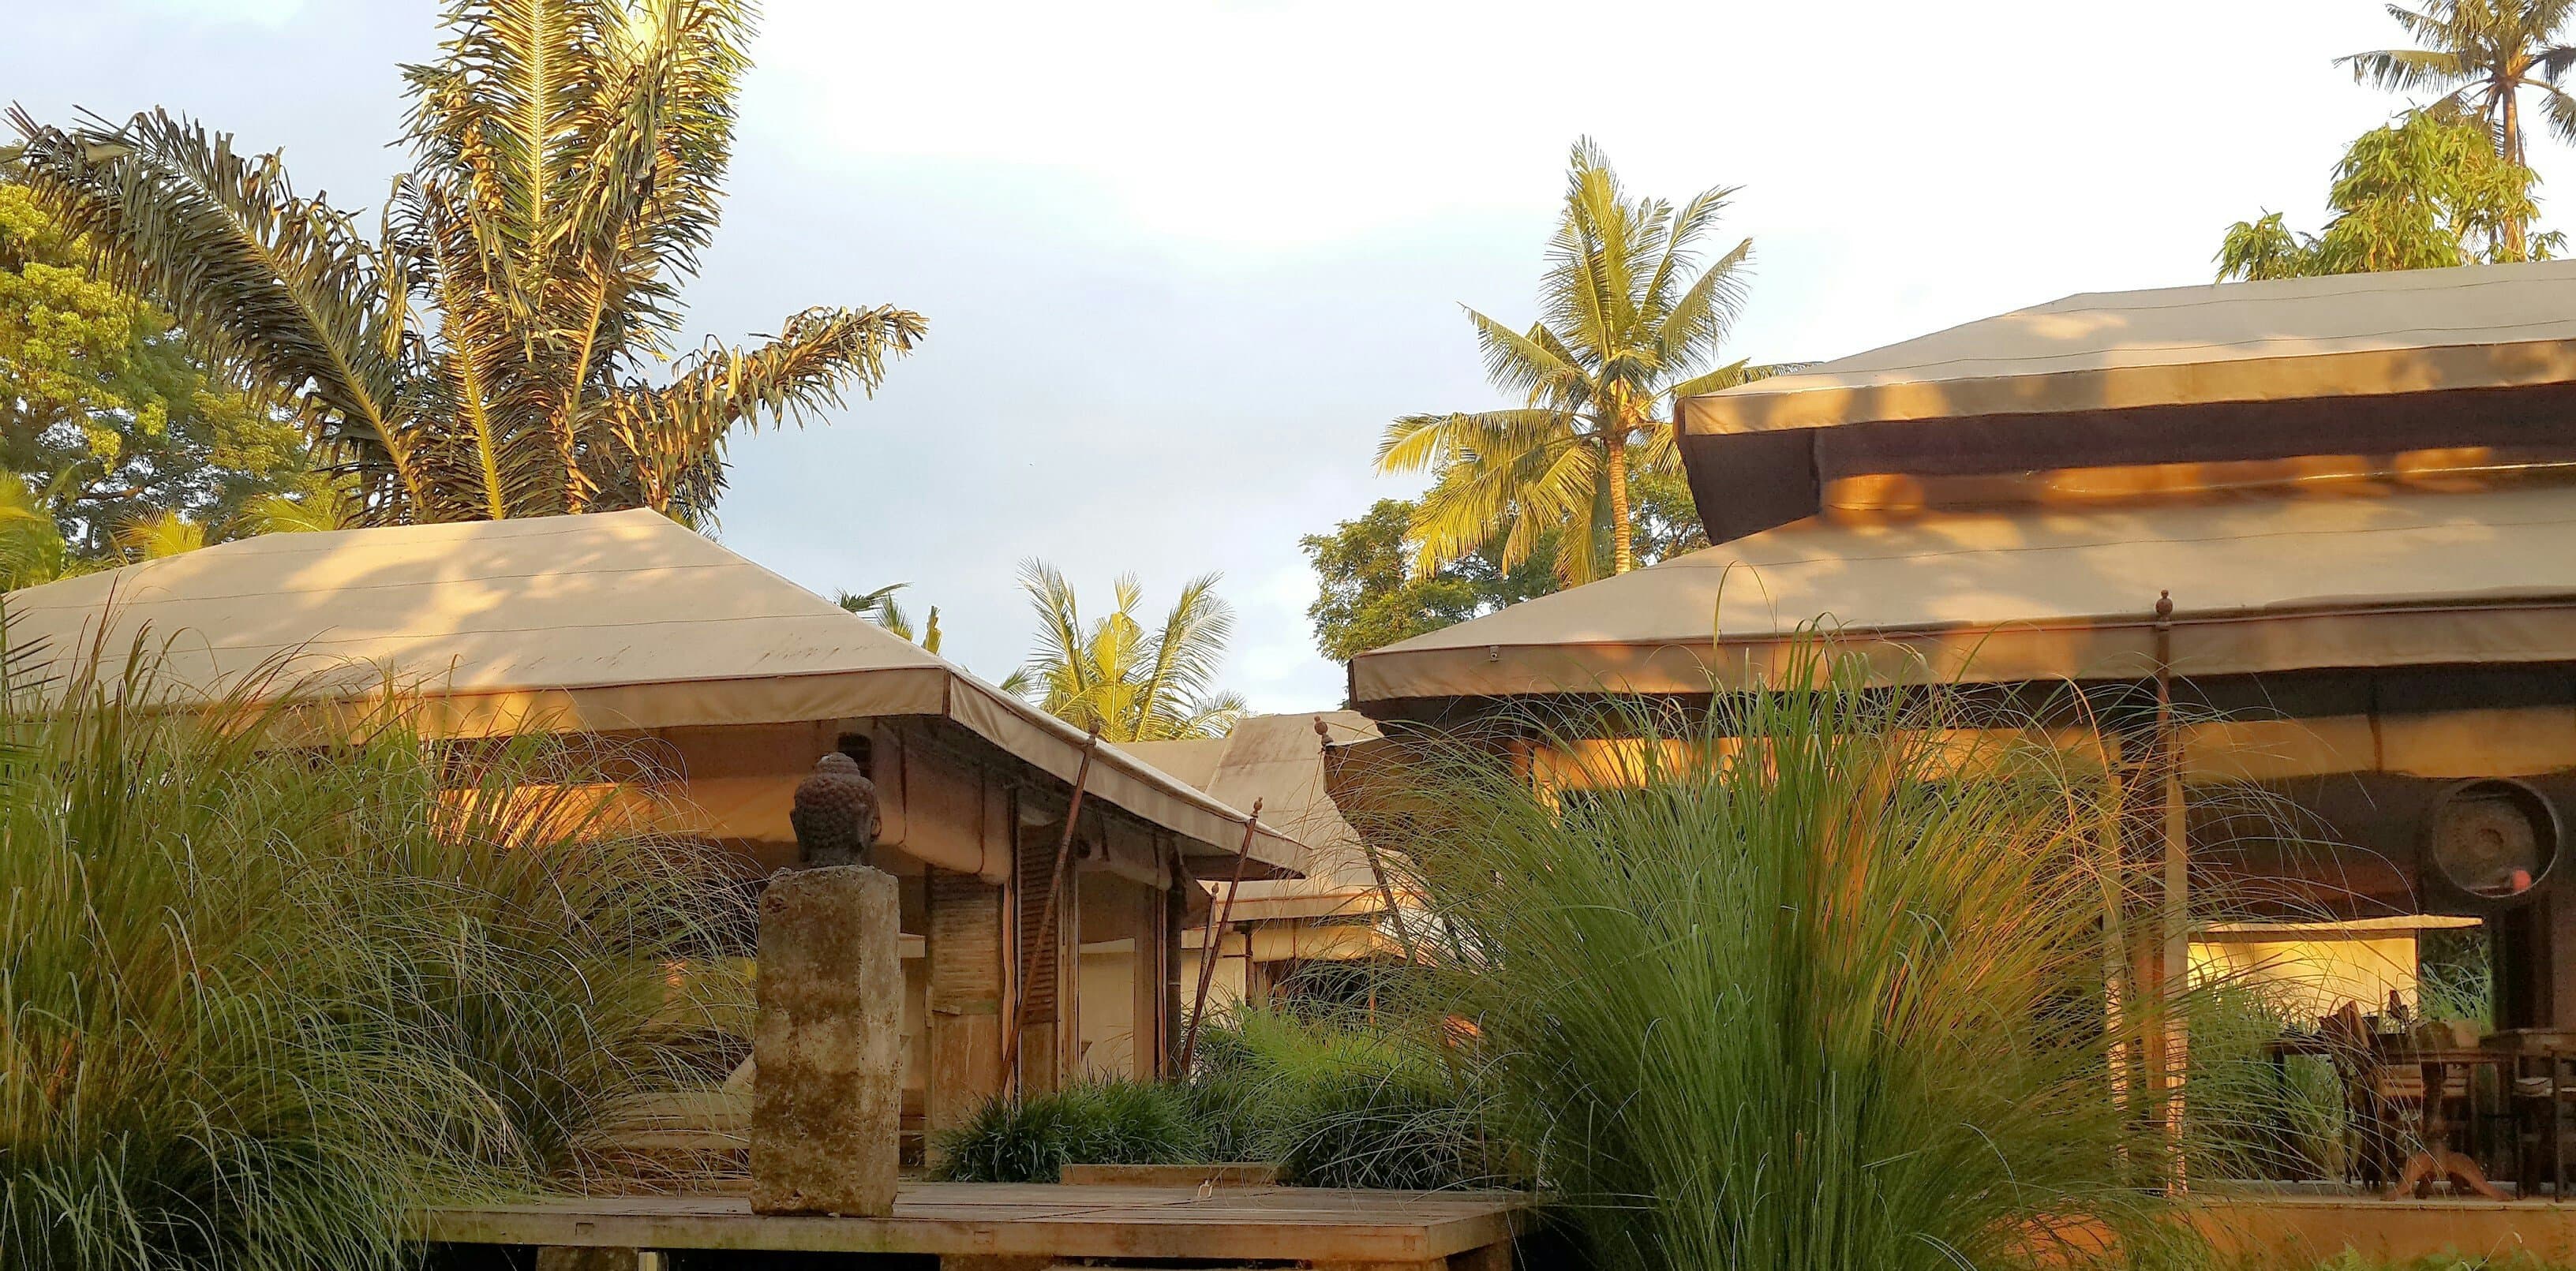
Renovation is usually the better route when the structure is sound, the layout can be improved without moving cores, and the services have life left in them. You keep the building's position, its established garden, and the parts of it that already work, and you spend the budget on visible improvements rather than on demolition.
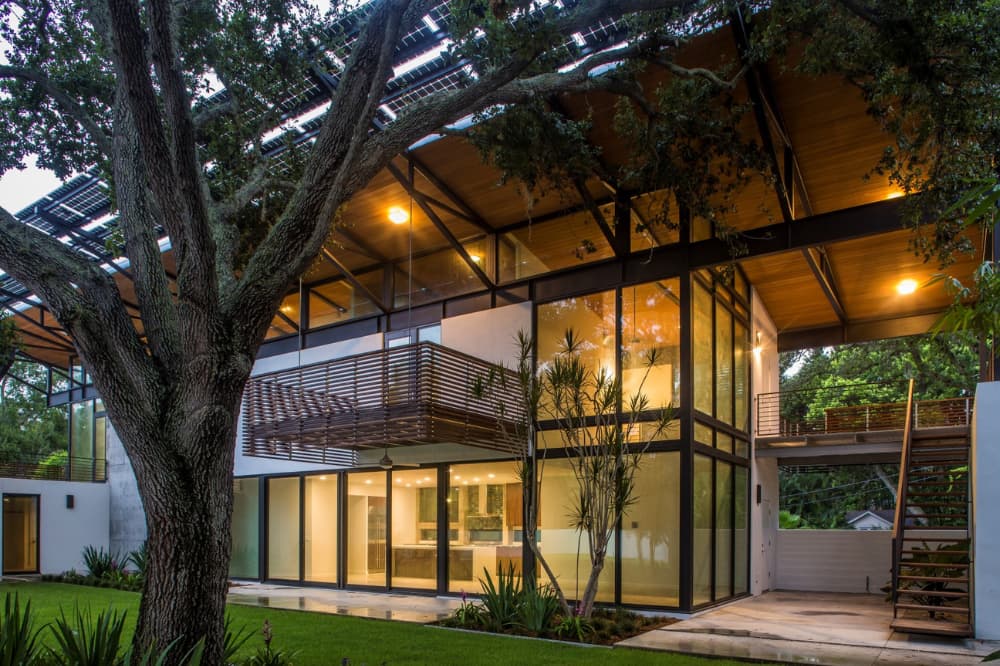
A rebuild earns its place when the gap between what the building is and what the site could support is too wide to close from the inside — when structure, layout and services all need replacing, or when the programme needs floor area the current building cannot provide.
If the answer is a renovation, the next step is a condition assessment and a scope, then a detailed estimate based on what the site actually contains. If the answer is a bigger change, the work usually starts with architecture and interior design planned together, so layout, structure and finishes are resolved before anyone quotes the build.
If you are still at the stage of gathering information rather than deciding, two further reads help: a renovation planning checklist for the decisions that come before site work, and a room-by-room audit of an existing home for working out what is worth keeping.
Where the change is closer to a fit-out than a structural one — new joinery, finishes and lighting inside walls that are still sound — the work belongs under custom interior build rather than a full renovation, and the scope is short enough that fixing it now saves rework later.
Either way, the decision is easier once it is written down as scope rather than felt as a preference. A short survey, an honest list of what must change, and two estimates built on the same assumptions will tell you more than any general rule about the cost of renovating versus building new. If you want the survey done with the build in mind, start with a conversation about the building you already have.